
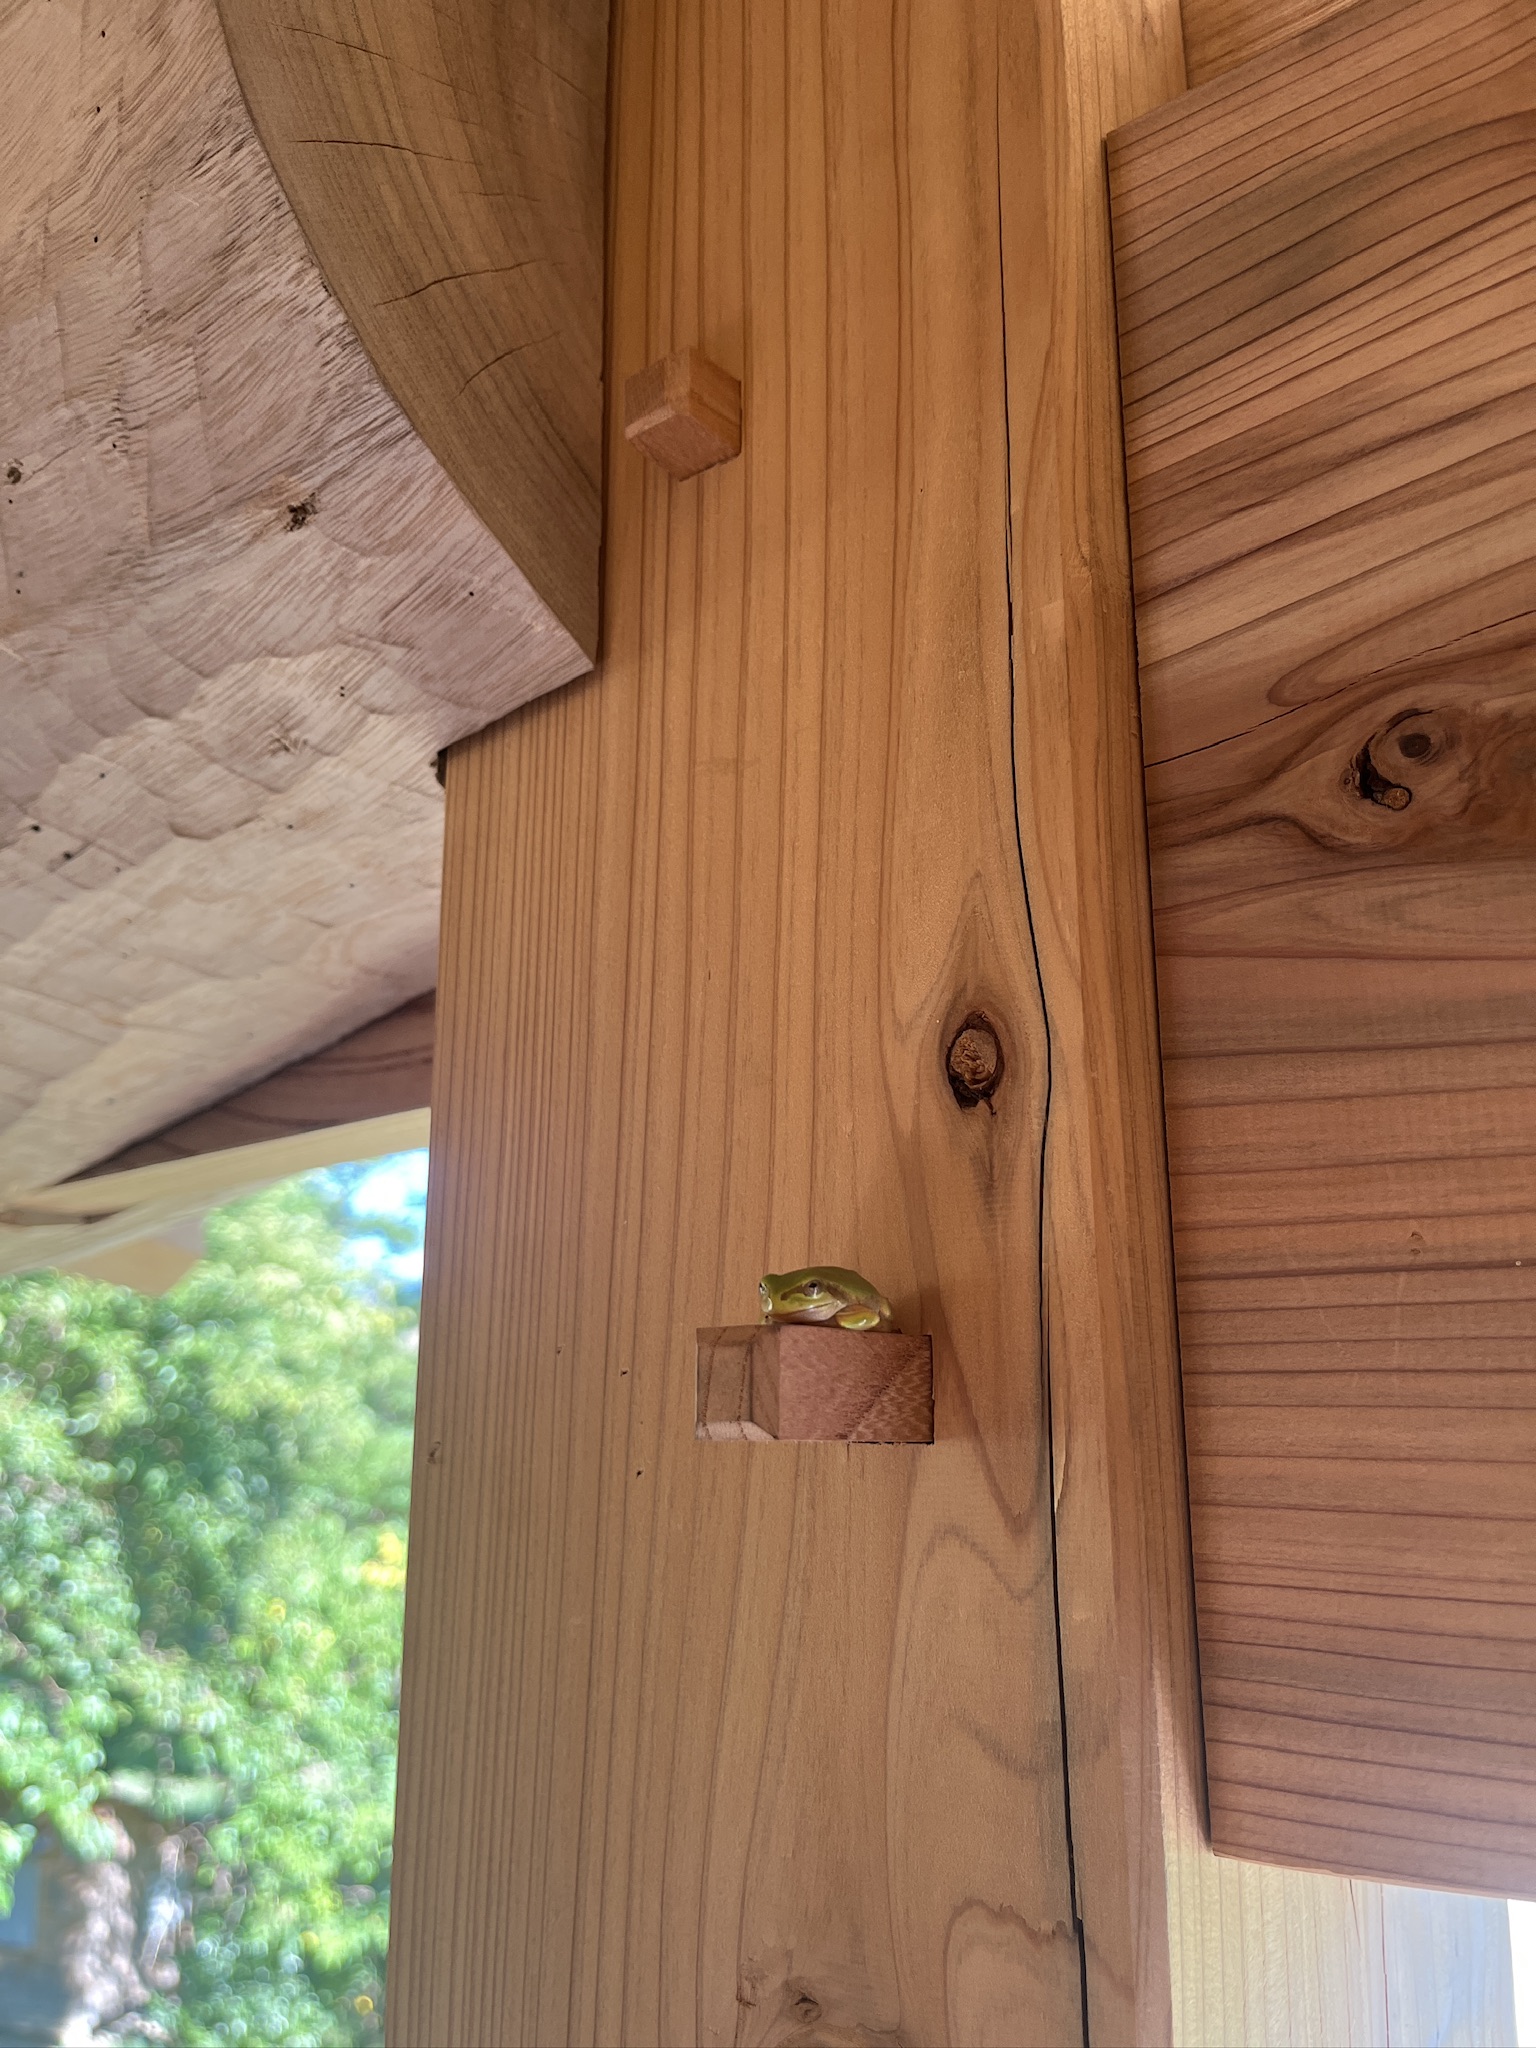
 石場建ての平屋Single-storey homes on stone foundations
買う家ではなく、A home to cherish,
継ぐ家を。and pass on.
未来の家族の健康と、心地よい暮らしを守る。木と石でつくる、ずっと安心して住み継げる「理想の平屋」という選択。Built with timber and stone, our single-storey homes bring natural materials and lasting comfort to everyday life—for your family today and generations to come.
自然素材だけを使った、人と環境にやさしい家づくり。Homes made with natural materials,
for people and the planet.
私たちは、あなたが思い描く「理想の平屋暮らし」を、最も理にかなった形で叶えます。それが、We bring your vision of single-storey living to life through a thoughtful approach: 石場建て(いしばだて)の平屋Ishiba-date—timber homes resting on individual foundation stonesです。.
伝統的な工法を、単なる昔ながらの家としてではなく、現代の暮らしに最適化した「最先端の安心」としてお届けします。コンクリートで固めず、木と石が呼吸する。だから、住むほどに体になじみ、何代にもわたって直しながら住み継げます。We adapt traditional building techniques to contemporary living. With timber columns resting on stone rather than anchored to a continuous concrete foundation, these homes celebrate natural materials and can be cared for, repaired and passed down through generations.
「これからの暮らしを考えると、階段のない平屋がいい」“For the years ahead, I want a home without stairs.”
「化学物質を気にせず、家族が深呼吸できる家で暮らしたい」“I want a home where my family can feel comfortable, with carefully chosen natural materials.”
――そんな声に、木と石で応えます。We respond to these wishes with timber and stone.


石場建てとの出会いと、これから。Discovering Ishiba-date, and looking ahead.
私はこれまで、プレカットを用いた現代の木造住宅や、マンションの内装工事に携わってきました。I began my career building modern timber houses with factory-precut components and working on apartment interiors.
独立するとき、立ち止まって考えたことがあります。When I started my own business, I paused to ask myself a question.
「これから先もずっと、プラスターボードや新建材を使う仕事を続けていくのだろうか」“Do I want to spend the rest of my working life using plasterboard and modern manufactured building materials?”
一日に何十枚ものプラスターボードを貼るなかで、肌の乾燥やひどいかゆみに悩まされた経験もありました。自分がつくりたい建物とは何か。大工として、どんな仕事を続けていきたいのか。深く考えるようになりました。While installing dozens of plasterboard sheets a day, I experienced dry skin and severe itching. I began to think deeply about the buildings I wanted to create, and the kind of work I wanted to pursue as a carpenter.
そんなとき、大工仲間のいる愛知県の工務店で、約一か月間、働きながら伝統構法の家づくりを教えていただく機会を得ました。そこで出会ったのが、石場建てです。Around that time, I had the opportunity to spend about a month working and learning at a building company in Aichi Prefecture, where a fellow carpenter worked. They specialised in traditional construction. That was where I discovered Ishiba-date.
千葉に戻ってからも、その技術を身につけたいという想いは変わらず、神奈川の工務店で仕事をしながら学ばせていただくことになりました。After returning to Chiba, my desire to learn these techniques remained strong. I was then given the opportunity to continue learning while working with a building company in Kanagawa Prefecture.
木の性質を読み、手を動かし、木と木を組み上げる。つくり手である自分が、気持ちよく向き合える仕事です。その心地よさが、住む人の暮らしにもつながる建物を届けたい。石場建てには、これからの住宅に求められる価値があると感じています。Reading the character of each piece of wood, working with my hands, and joining timber to timber—this is work I find deeply fulfilling. I want that sense of comfort to carry through into the lives of the people who live in our homes. I believe Ishiba-date has much to offer the homes of the future.
そして、日本の木組みの技術を、国内だけでなく海外の方にも伝えていきたいと考えています。I also want to share the craft of Japanese timber joinery with people both in Japan and around the world.
よい建物は、大工だけではつくれません。左官、屋根、建具など、さまざまな職人の技術があってこそ、かたちになります。一方で、現場では職人の高齢化や、伝統技術を学び、実践する機会の少なさも感じています。A good building cannot be made by carpenters alone. It takes the skills of plasterers, roofers, joiners and many other craftspeople. At the same time, I see an ageing workforce and fewer opportunities to learn and practise traditional skills.
まずは自分自身が学び続け、一棟ずつ、丁寧につくること。将来は、大工の育成にも力を注ぎ、受け継いだ技術を次の世代へつないでいきたいと思っています。First, I will keep learning myself and build each home with care. In the future, I hope to help train carpenters and pass the skills I have inherited on to the next generation.
やりたいことは、たくさんあります。There is so much I want to do.
小さなことから一つずつ、地球と人にやさしい建築をつくっていきます。One small step at a time, I will keep creating buildings that are kind to people and the planet.
「石の上に柱を立てる」には、Why build on stone?
三つの理由があります。Three reasons guide us.
流行ではなく、数十年先の暮らしから逆算した選択です。A choice shaped by life decades from now, rather than passing trends.
家族の健康を守る、Natural materials,
究極の自然素材chosen with care
化学物質に敏感な方やアレルギーが心配な方へ。木と石、自然の恵みだけで呼吸する家は、目に見えない空気の質が違います。毎日、深呼吸したくなる。家族の健康への、確かな投資です。For families concerned about chemical sensitivities or allergies, material choices matter. We work with timber, stone and other natural materials to create spaces that feel welcoming and comfortable—homes where you want to take a deep breath.
「揺れに耐える」のではなくWorking with movement,
「揺れを逃がす」安心through thoughtful design
「石の上に柱を立てるだけで地震は大丈夫?」――石場建ては、柱を礎石に固定せず、木組みの変形や柱脚の動きによって地震の力を受け流す働きを生かす工法です。世界最古の木造建築群として知られる法隆寺にも、礎石の上に柱を立てる伝統が見られます。地震への備えは、地盤や建物全体のバランスを踏まえ、一棟ごとの構造設計と安全性の確認を重ねることが大切です。“Can a home with columns resting on stones withstand earthquakes?” Ishiba-date uses the deformation of timber joints and movement at column bases to help dissipate seismic forces. Horyu-ji, known for the world’s oldest surviving group of wooden buildings, also reflects the tradition of setting columns on foundation stones. Safety depends on structural design and assessment for each building, including the ground conditions and the balance of the structure as a whole.
数十年先を見据えたThinking in decades:
トータルコストの合理性the whole-life cost
初期費用は少し高く感じるかもしれません。けれど石場建ては後々の修繕がしやすく、将来のメンテナンス費用や、何十年か先の解体費までを含めれば、むしろ賢い選択になります。Initial costs may be higher, but Ishiba-date can offer advantages in repair and maintenance. Considering future upkeep and eventual dismantling, as well as construction, helps us make thoughtful decisions for the long term.
在来工法と、石場建て。Conventional timber framing and Ishiba-date.
いくらかかる? いつ住める? 暖かく暮らせる? 家を選ぶときの5つの視点で比べます。What will it cost? When can you move in? Will it be comfortable? Compare five priorities when choosing a home.
在来工法は、一般にコンクリート基礎につないだ木の柱・梁で支える家。石場建ては、柱を礎石の上に据える家です。どちらでも自然素材は使えます。ご予算や暮らし方に合うかを、仕様と見積もりで比べましょう。Conventional timber homes generally connect posts and beams to concrete foundations. Ishiba-date homes rest their posts on foundation stones. Both can use natural materials. Compare specifications and quotations against your budget and lifestyle.
表は左右にスクロールしてご覧いただけます。Scroll horizontally to see the full table.
| 比較項目Topic | 在来工法(木造軸組)Conventional timber framing | 石場建て(伝統構法)Ishiba-date |
|---|---|---|
| 建てるときの費用Upfront cost | メリット|予算を抑える工夫がしやすいBenefit: More ways to control the budget工場で加工した木材や規格品を使うことで、工事の手間と費用を抑えやすくなります。Factory-precut timber and standard products can reduce labour and construction costs. デメリット・注意点|仕様次第で高くなるConsideration: Specifications can raise the price断熱性能や設備、仕上げにこだわれば費用は増えます。「在来工法だから安い」とは限りません。Higher insulation performance, equipment and bespoke finishes can increase costs. The method alone does not guarantee a low price. | メリット|木や手仕事に予算をかけられるBenefit: Invest in timber and craftsmanship手刻みや木組みを選び、見える柱や梁など、こだわりたい部分を相談できます。Hand-cut joints and exposed posts and beams can be specified around your priorities. デメリット・注意点|初期費用に余裕が必要Consideration: Allow for specialist work手刻みや土壁を採用すると、職人の手間や設計に費用がかかる傾向があります。将来必ず安くなるとは限りません。Hand-cut joinery and earthen walls tend to require more skilled labour and design work. Lower lifetime costs are not guaranteed. |
| 入居までの期間Time until move-in | メリット|工事を効率よく進めやすいBenefit: Efficient construction工場加工を活用すると現場作業を減らせるため、工期の短縮につながります。Factory-precut components reduce on-site work and can shorten construction time. デメリット・注意点|入居日は個別に確認Consideration: Confirm the actual schedule土地の状態や申請、設備の納期などで変わります。短工期が保証されるわけではありません。Ground conditions, approvals and equipment delivery affect the programme. A short build is not guaranteed. | メリット|細部をつくり込めるBenefit: Time for tailored details木材の加工や仕上げに時間をかけ、職人と相談しながら家をつくれます。A carefully planned programme allows time for timber work and bespoke finishes. デメリット・注意点|時間にゆとりを持つ必要Consideration: Allow a longer lead time手刻み、土壁の乾燥、職人の手配などに時間が必要です。入居希望日から早めに相談することが大切です。Hand-cutting, earthen-wall drying and craft scheduling need time. Start planning well before your desired move-in date. |
| 地震への備えEarthquake safety | メリット|性能の目標を相談しやすいBenefit: Plan around performance goals地震に抵抗する壁や接合部を計画し、必要な強さを確認する設計方法が整っています。Established design methods assess the strength of walls and connections that resist earthquakes. デメリット・注意点|大きな窓や間取りと調整が必要Consideration: Balance safety and layout必要な壁を自由に取り除くことはできません。希望の間取りと耐震性能を一緒に確認します。Required structural walls cannot simply be removed. Review your preferred layout and seismic performance together. | メリット|木組みの粘りを生かせるBenefit: Use the resilience of timber joints木と木の接合部などが変形しながら力を受ける性質を、地震への備えに生かします。Timber joints can accommodate deformation as part of the earthquake-resisting design. デメリット・注意点|専門的な設計が欠かせないConsideration: Specialist design is essential柱の動きや石から外れないかまで確認が必要です。石に載せるだけで地震に強くなるわけではありません。Movement at post bases and the risk of posts leaving stones must be checked. Resting on stones alone does not make a home earthquake-safe. |
| 暖かさ・住み心地Warmth and comfort | メリット|好みに合わせて仕様を選べるBenefit: Choose finishes and performance断熱材や窓を選び、暖かさを計画できます。無垢の床や塗り壁など、自然素材も使えます。Insulation and windows can be specified for comfort. Solid timber floors and natural plaster are also options. デメリット・注意点|標準仕様の中身を確認Consideration: Check what is included暖かさや室内の空気は、工法名だけではわかりません。窓、断熱、換気、仕上げ材を確認します。The framing method alone does not tell you how comfortable the home will be. Check windows, insulation, ventilation and finishes. | メリット|木や土の風合いを楽しめるBenefit: Enjoy timber and earthen finishes木組みを見せたり、土壁や深い軒を取り入れたりして、自然素材のある暮らしを計画できます。Exposed joinery, earthen walls and deep eaves can be part of a home rich in natural materials. デメリット・注意点|冬の暖かさは別に計画Consideration: Plan winter comfort explicitly風通しのよさだけでは冬の寒さを防げません。床・壁・窓の断熱や隙間風対策を確認します。Good ventilation does not prevent winter cold. Check floor, wall and window insulation and measures against draughts. |
| 住んでからの手入れUpkeep after moving in | メリット|点検しやすい家に計画できるBenefit: Plan access for maintenance床下や設備の点検口を設け、修理に備えられます。購入時に点検内容を確認しましょう。Underfloor and service access can be planned for repairs. Ask what inspections are included. デメリット・注意点|見えない部分にも注意Consideration: Hidden areas need attention壁の中などは状態が見えにくいため、雨漏り・結露・シロアリの点検が必要です。Concealed areas are harder to assess. Checks for leaks, condensation and termites remain necessary. | メリット|見える部分は状態を確認しやすいBenefit: Visible structure aids inspection開放的な床下や、柱・梁を見せる設計なら、木の状態を目で確認しやすくなります。Open underfloor space and exposed posts and beams can make timber condition easier to inspect. デメリット・注意点|補修する職人と費用も考えるConsideration: Plan for skilled repairs木組みや土壁の補修を誰に頼めるか確認します。湿気やシロアリへの対策、定期的な手入れも必要です。Check who can repair the joints and earthen walls. Moisture and termite precautions and regular maintenance are still needed. |
どちらも、耐震性・耐久性・快適性は地盤、構造設計、材料、施工、維持管理によって変わります。工法だけで優劣や寿命は決められません。費用・工期は一般的な傾向と計画上の注意点であり、一律の価格差や「長期的には必ず安い」という保証ではありません。For both approaches, seismic performance, durability and comfort depend on ground conditions, design, materials, workmanship and maintenance. The method alone does not establish superiority or lifespan. Cost and programme comments describe general tendencies and planning considerations, not fixed price differences or guaranteed lifetime savings.
契約前に確認したいことQuestions before signing
- 見積もりに、設計・申請・地盤工事・外構はどこまで含まれていますか?Does the quotation include design, approvals, ground works and landscaping?
- 希望の入居日までに、どの工程にどれくらい時間がかかりますか?What are the main stages and lead times before your move-in date?
- 耐震性能と断熱性能は、どのように確認・説明してもらえますか?How will seismic and insulation performance be verified and explained?
- 引き渡し後の点検・保証・補修は、誰が、どの範囲で対応しますか?Who provides inspections, warranty support and repairs, and what is covered?
参考資料・比較の前提Sources and scope
公的資料・研究資料をもとに、住まい手向けに要約しました。個別事例の特徴をすべての住宅に当てはめず、費用や手入れに関する計画上の注意点も併記しています。確認日:2026年10月19日。Summarised from public and research sources, with practical planning considerations. Individual case studies are not guarantees for all homes. Reviewed 19 October 2026. Source documents are in Japanese.
- 国土交通省|木造建築物の必要壁量等の基準MLIT: timber-building wall requirements
- 林野庁|プレカット加工業Forestry Agency: factory-precut timber
- 国土交通省|豊田の石場建て(個別事例)MLIT: Toyota Ishiba-date case study
- 国土交通省|くまもと型伝統構法の家(個別事例)MLIT: Kumamoto traditional-house case study
- 立命館大学・歴史都市防災研究所 公開資料|伝統的構法の設計(PDF)Ritsumeikan University: traditional structural design (PDF)
- 国土交通省|木造戸建住宅の仕様基準ガイドブック(PDF)MLIT: timber-home energy specifications (PDF)
木と向き合い、Working with timber,
一棟ずつ。one home at a time.
入念な打ち合わせから、引き渡しまで。石場建ての平屋がかたちになる工程です。From our first conversation to handing over the keys: how an Ishiba-date home takes shape.
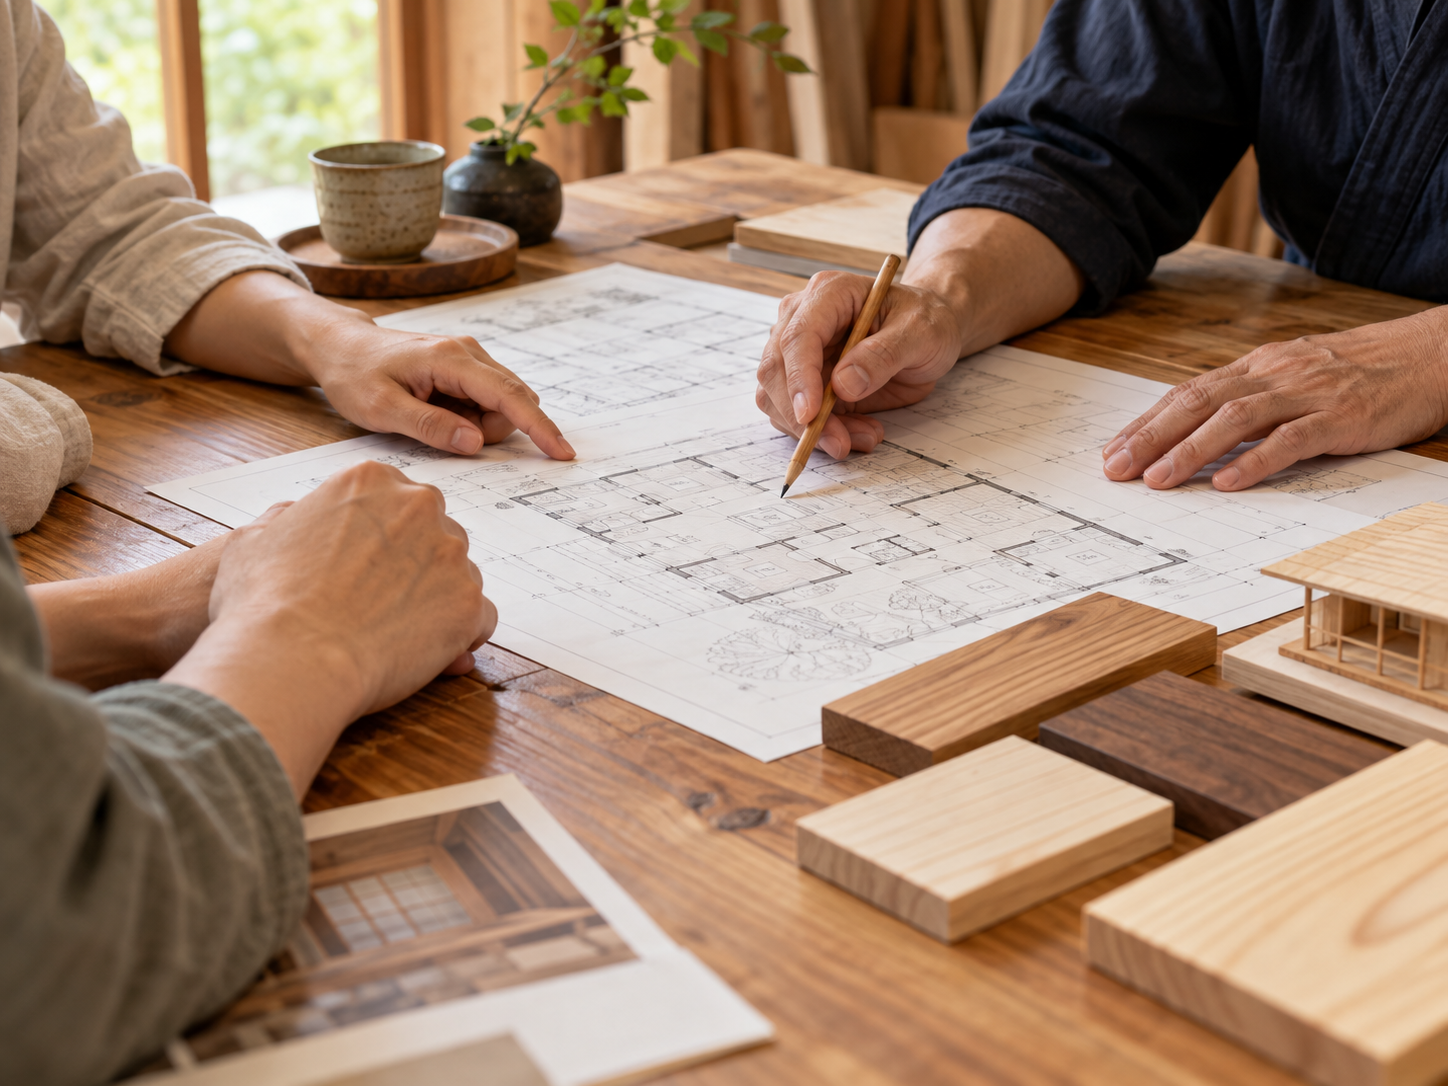
入念な打ち合わせCareful consultation
暮らしのご希望やご予算、土地のことまで、じっくり伺います。対話を重ね、理想の住まいを一緒に考えます。We take time to understand your hopes, budget and site. Through thoughtful conversations, we shape your ideal home together.

図面Design drawings
一棟ごとに描き起こす設計図。暮らしと敷地に合わせて考えます。Each home has its own drawings, shaped by the site and the way you want to live.

遣り方Setting out
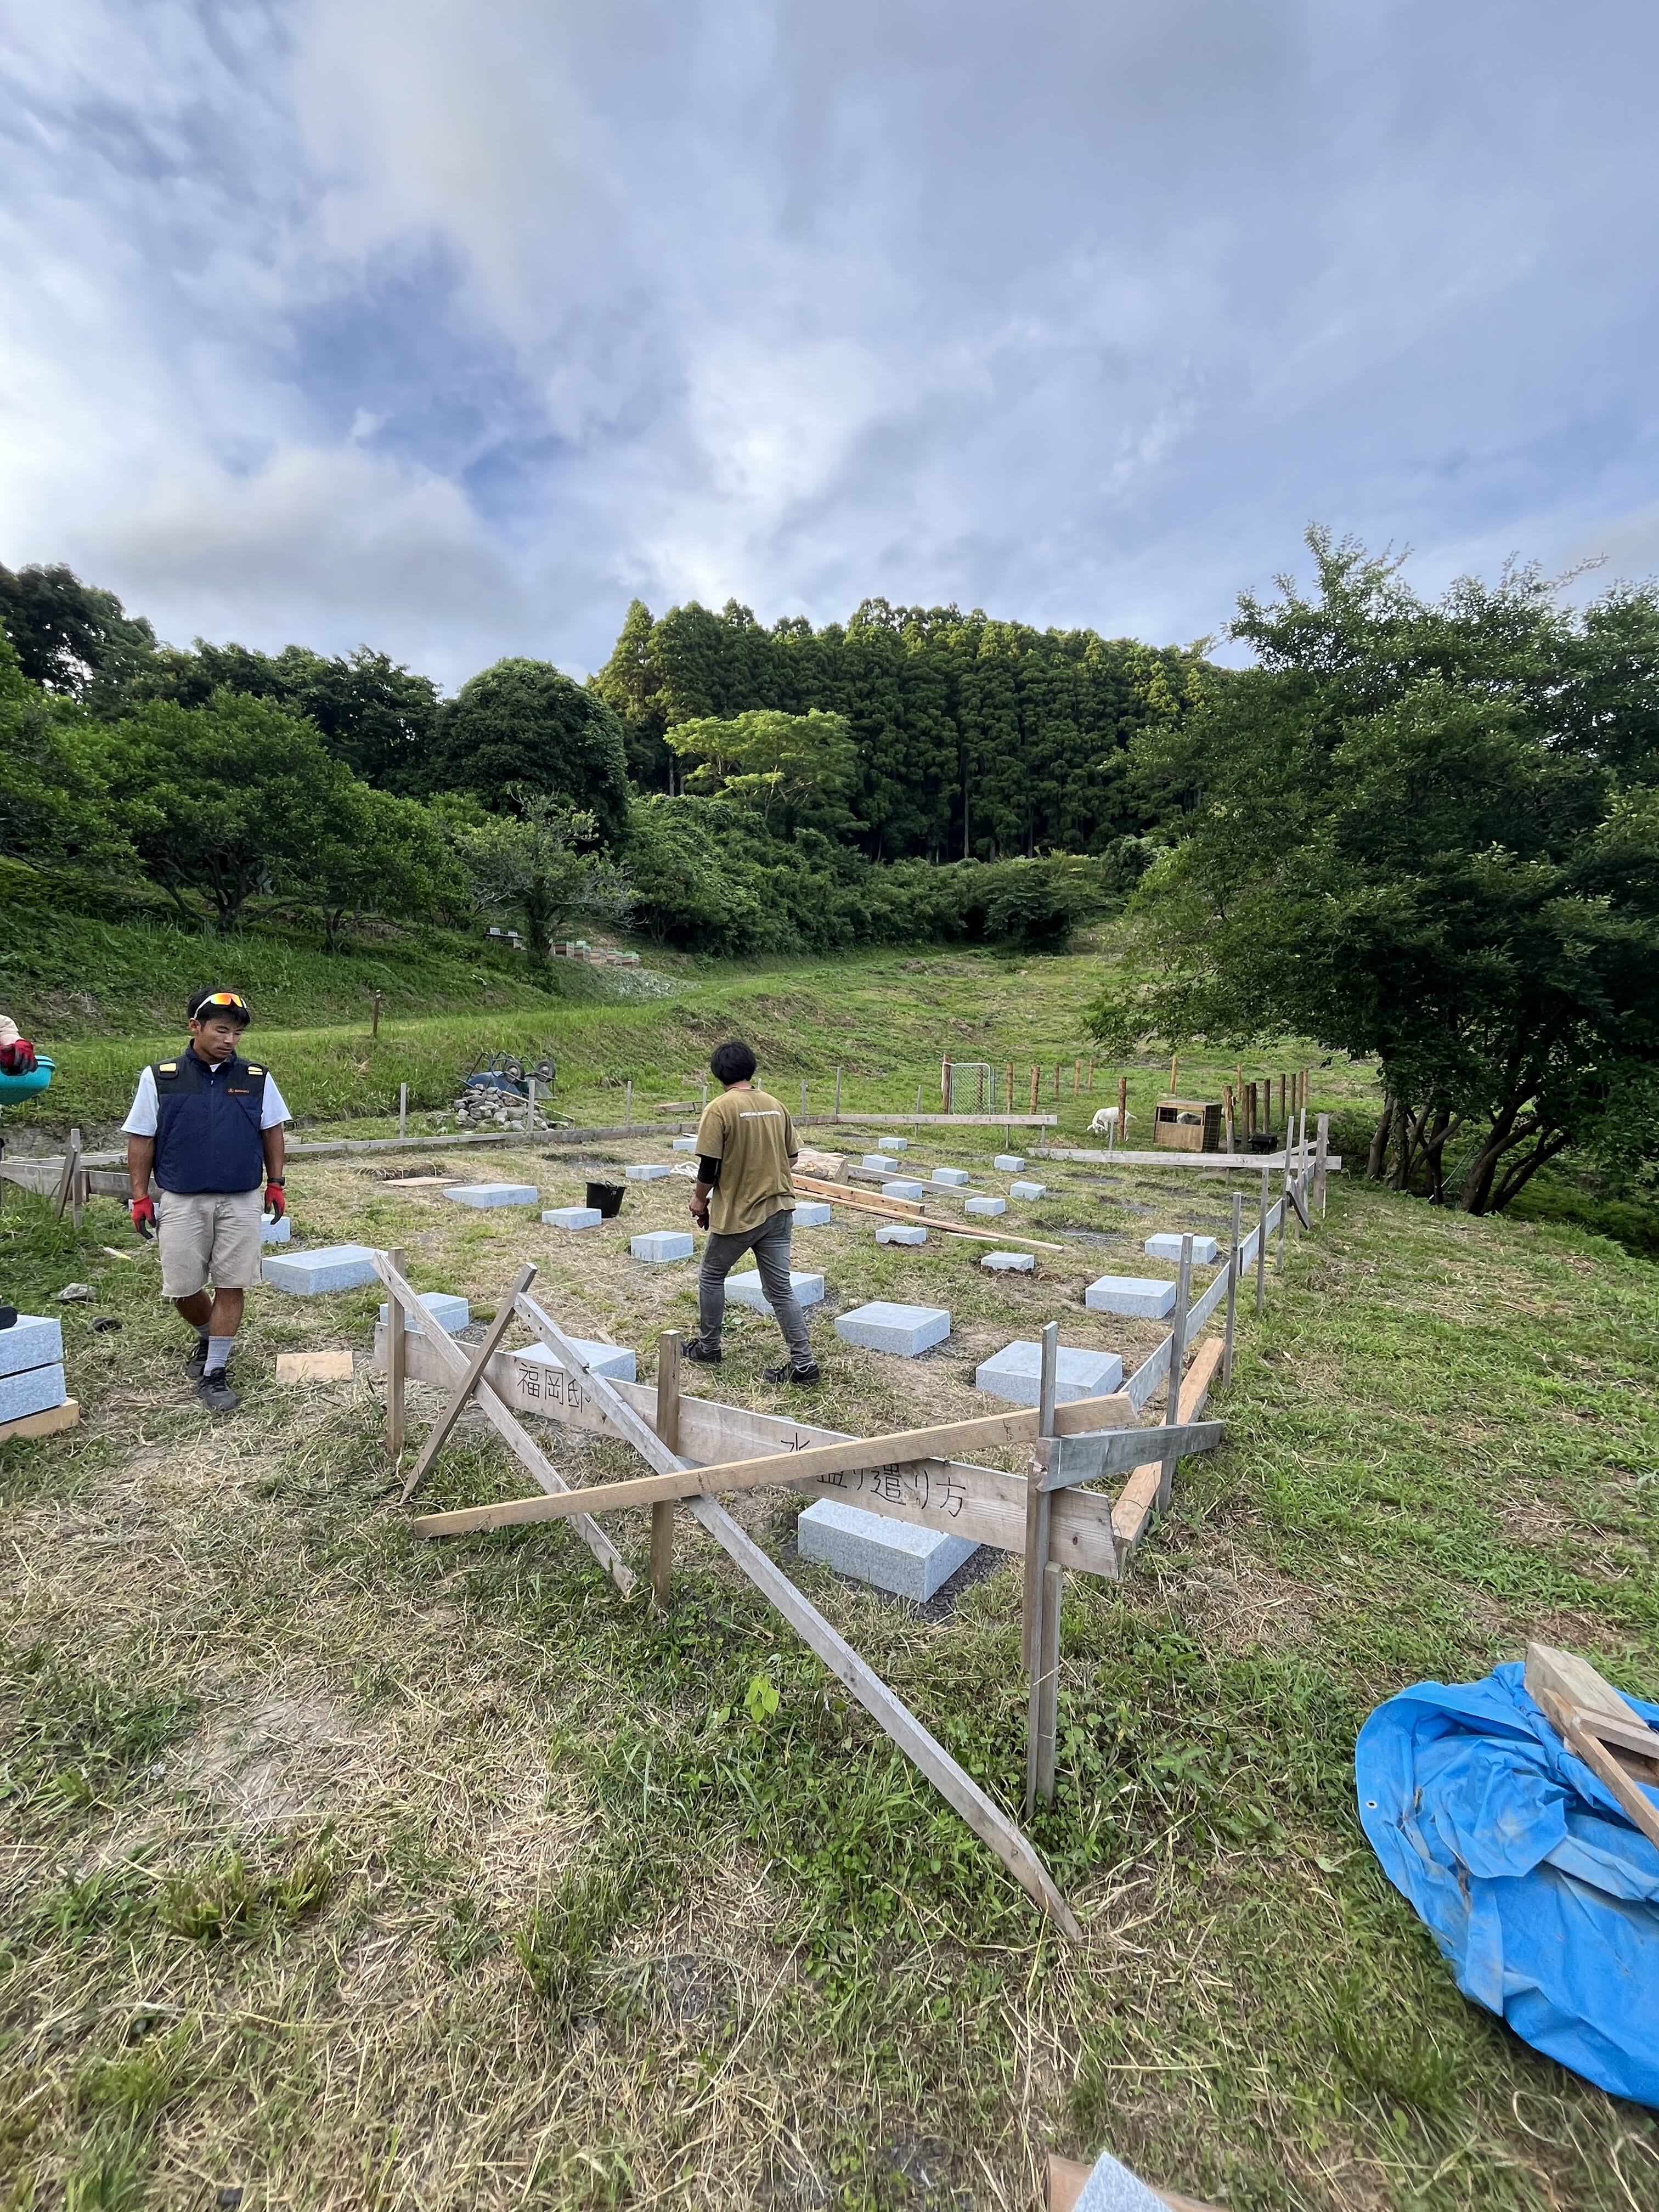
建物の正確な位置と高さの基準を出す、最初の一手。ここで全体の精度が決まります。We establish the precise position and levels of the building. This first step sets the accuracy of everything that follows.
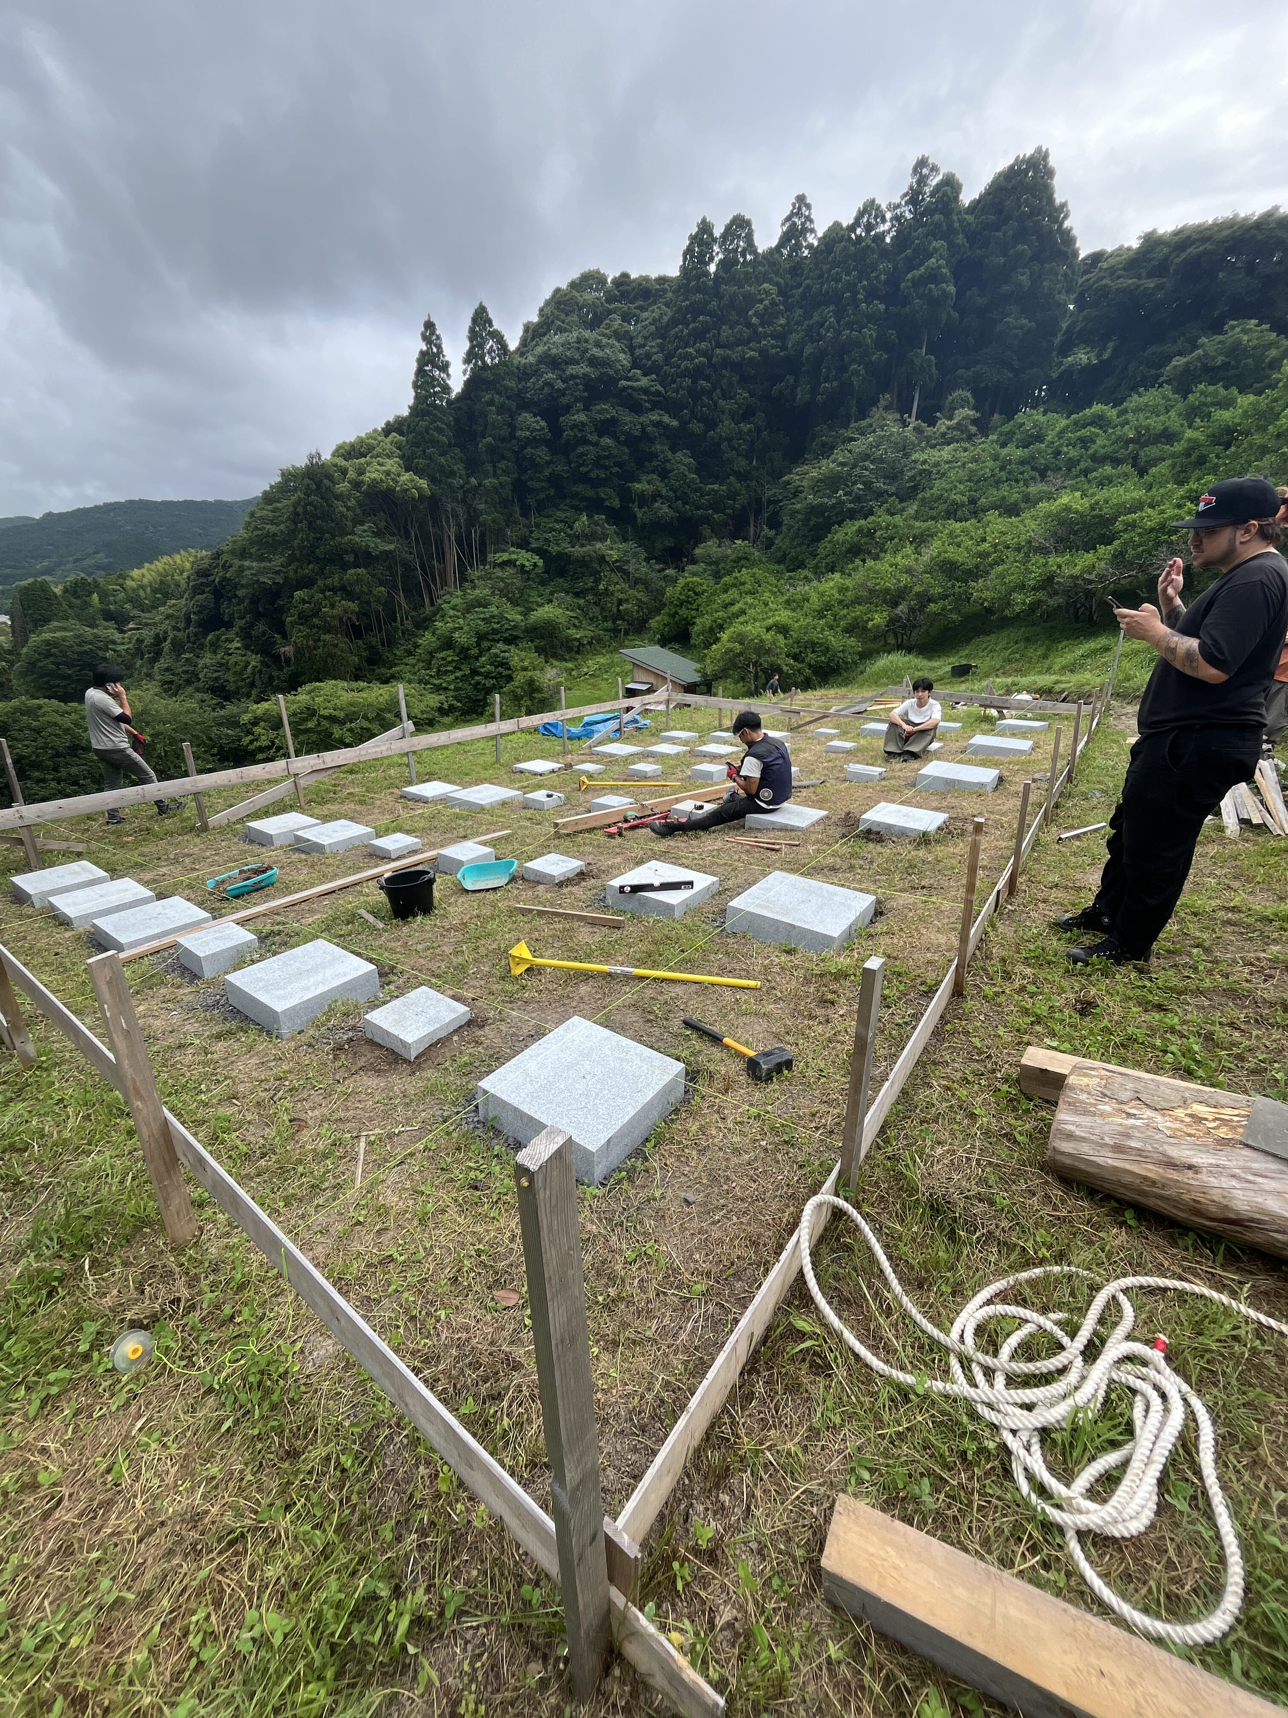
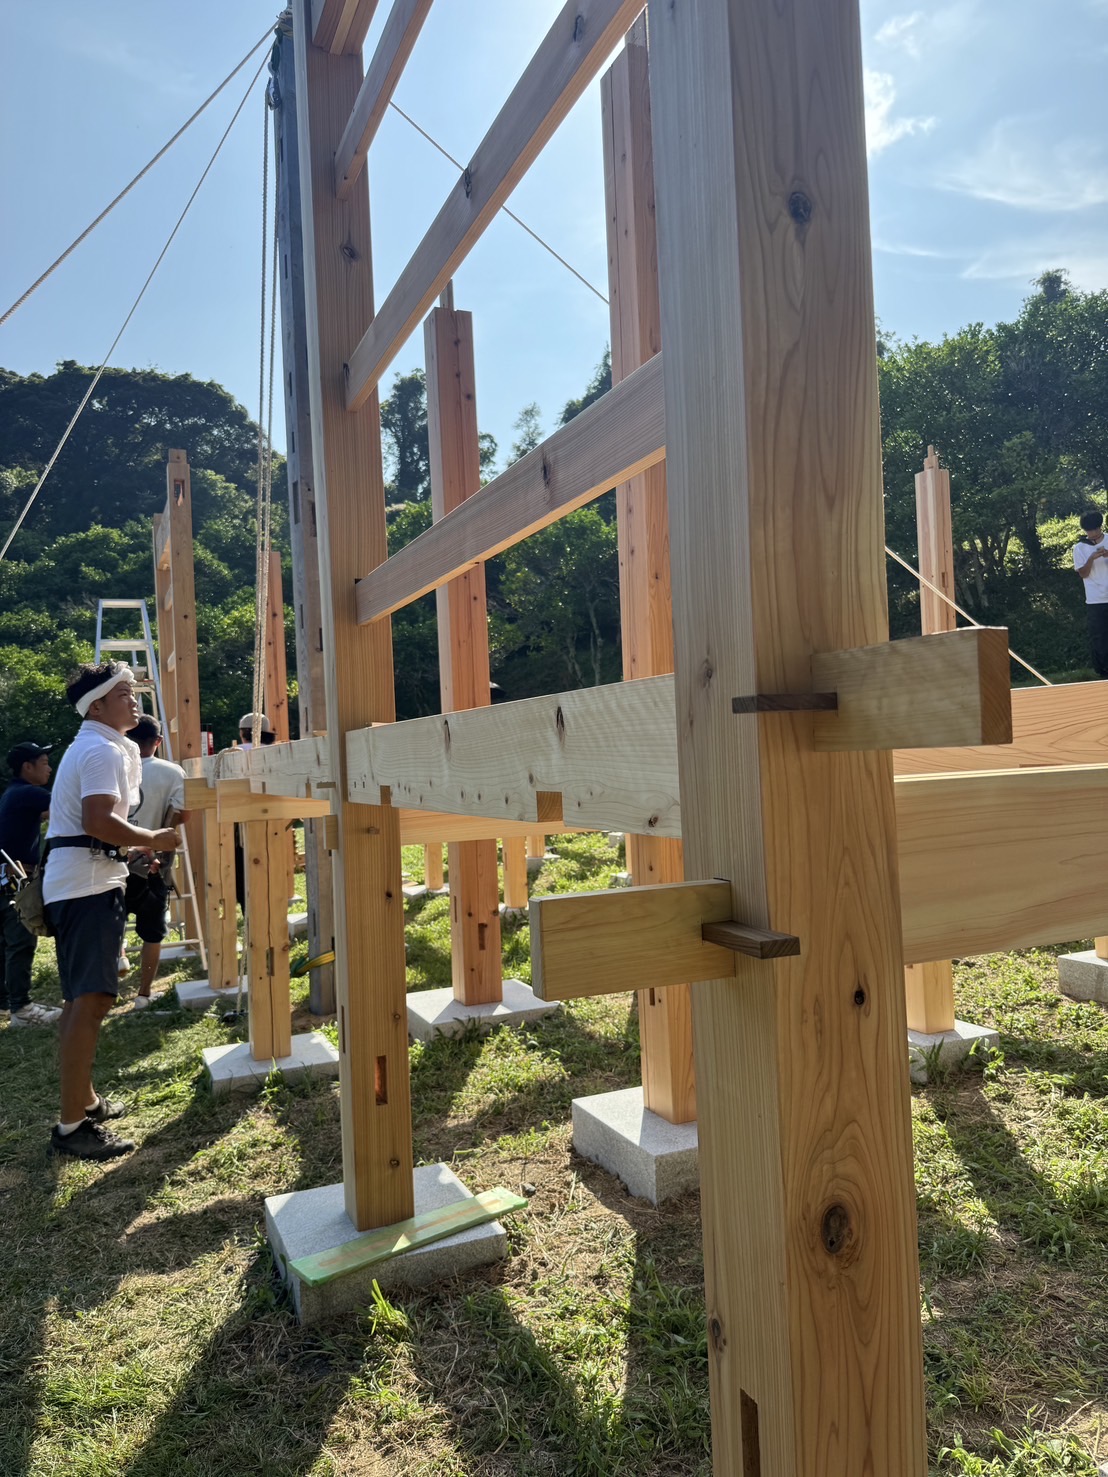
地業(礎石据え)Groundwork & foundation stones
柱を受ける礎石を据える。石場建ての文字どおりの「礎(いしずえ)」です。We set the stones that support the columns—the literal foundations of an Ishiba-date home.

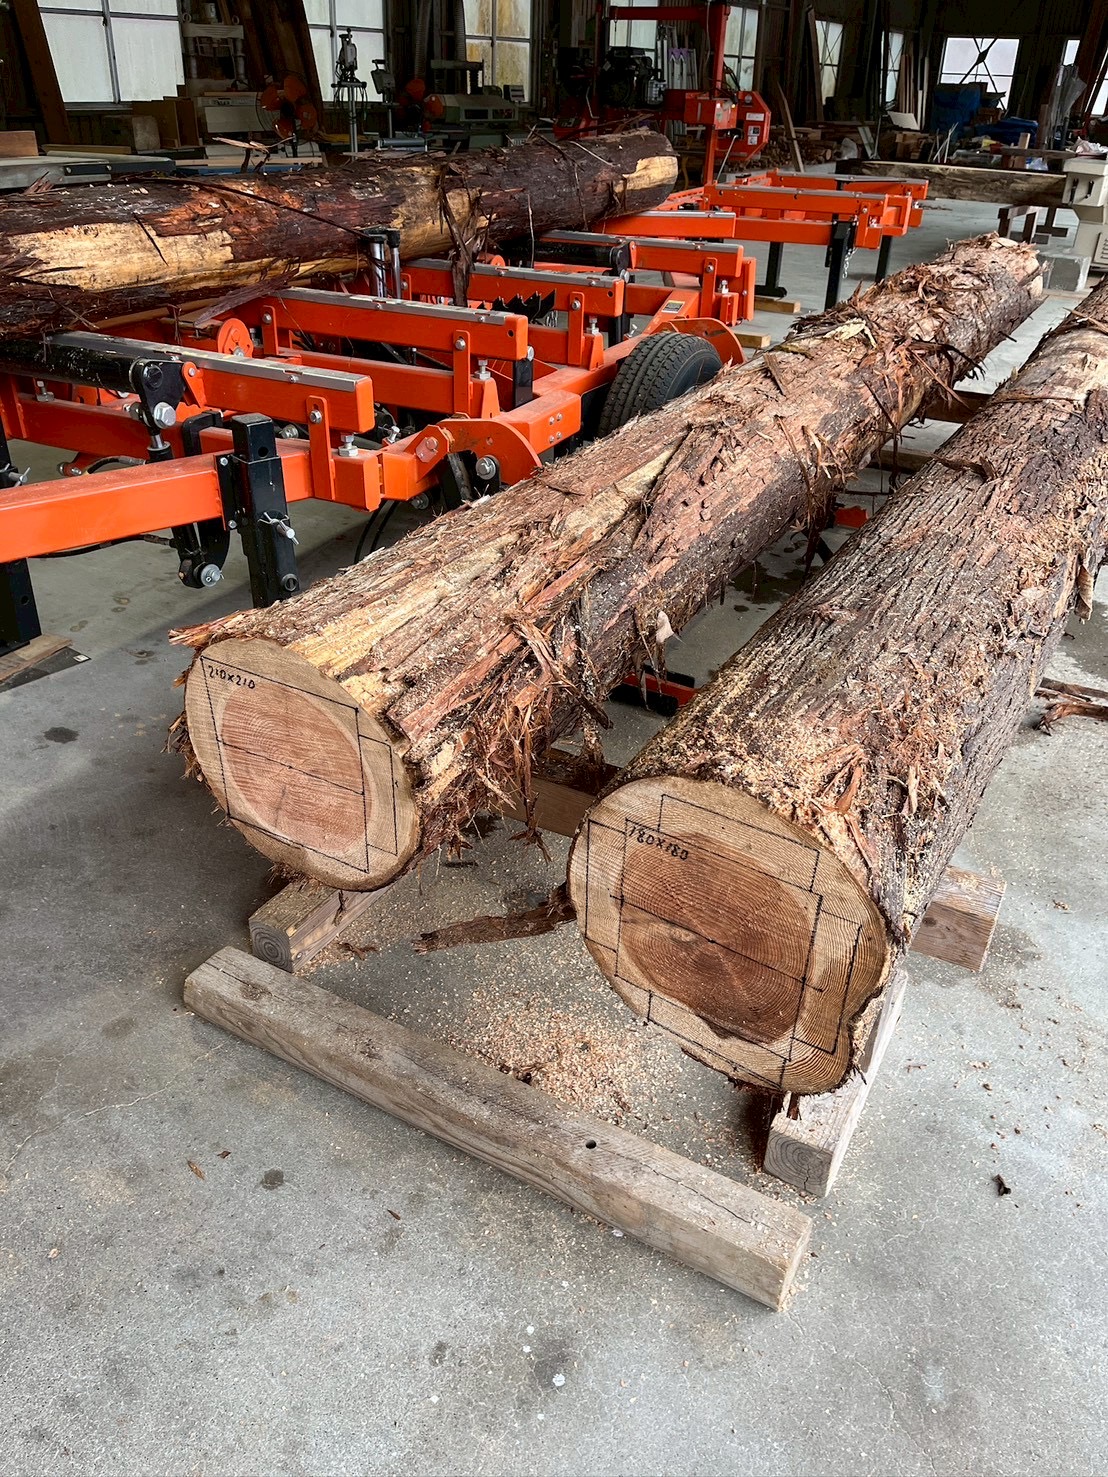
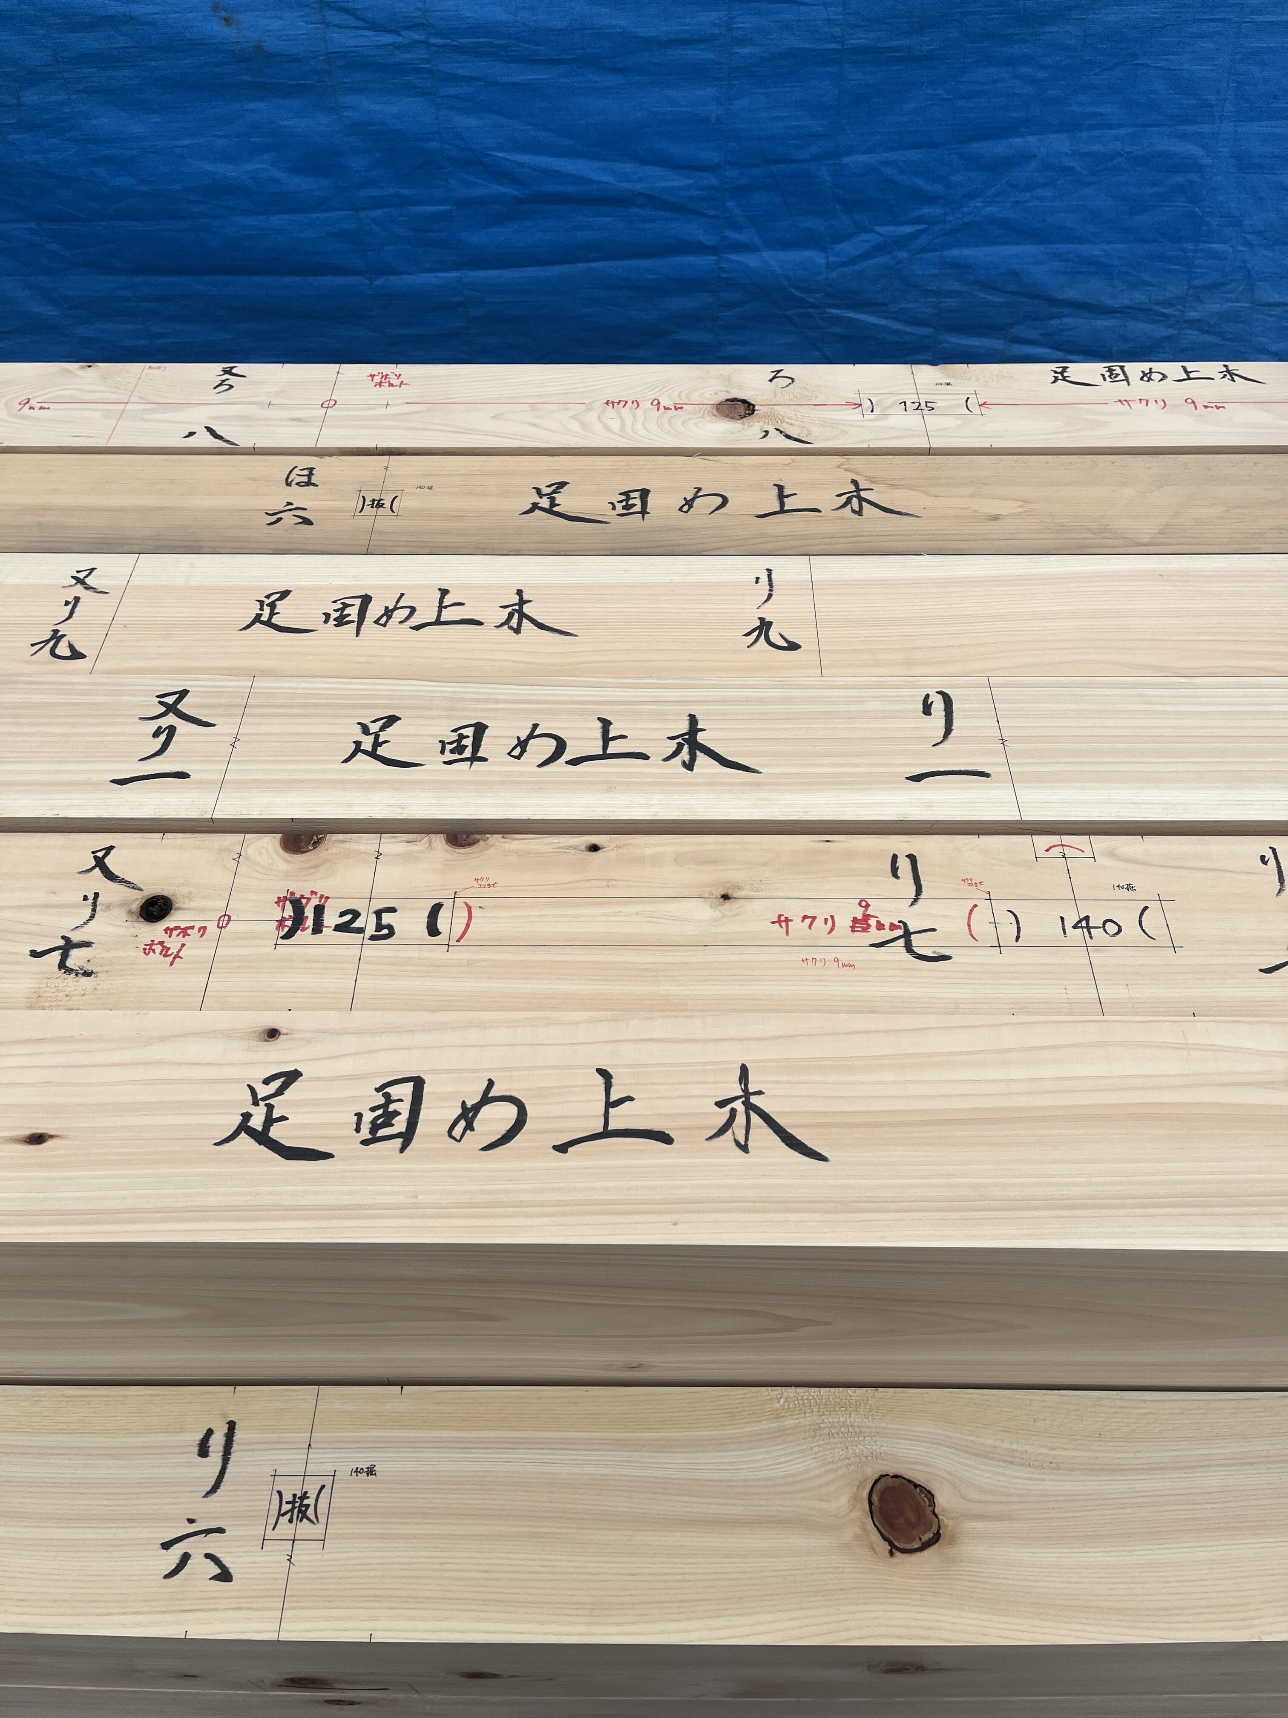
材料Selecting timber
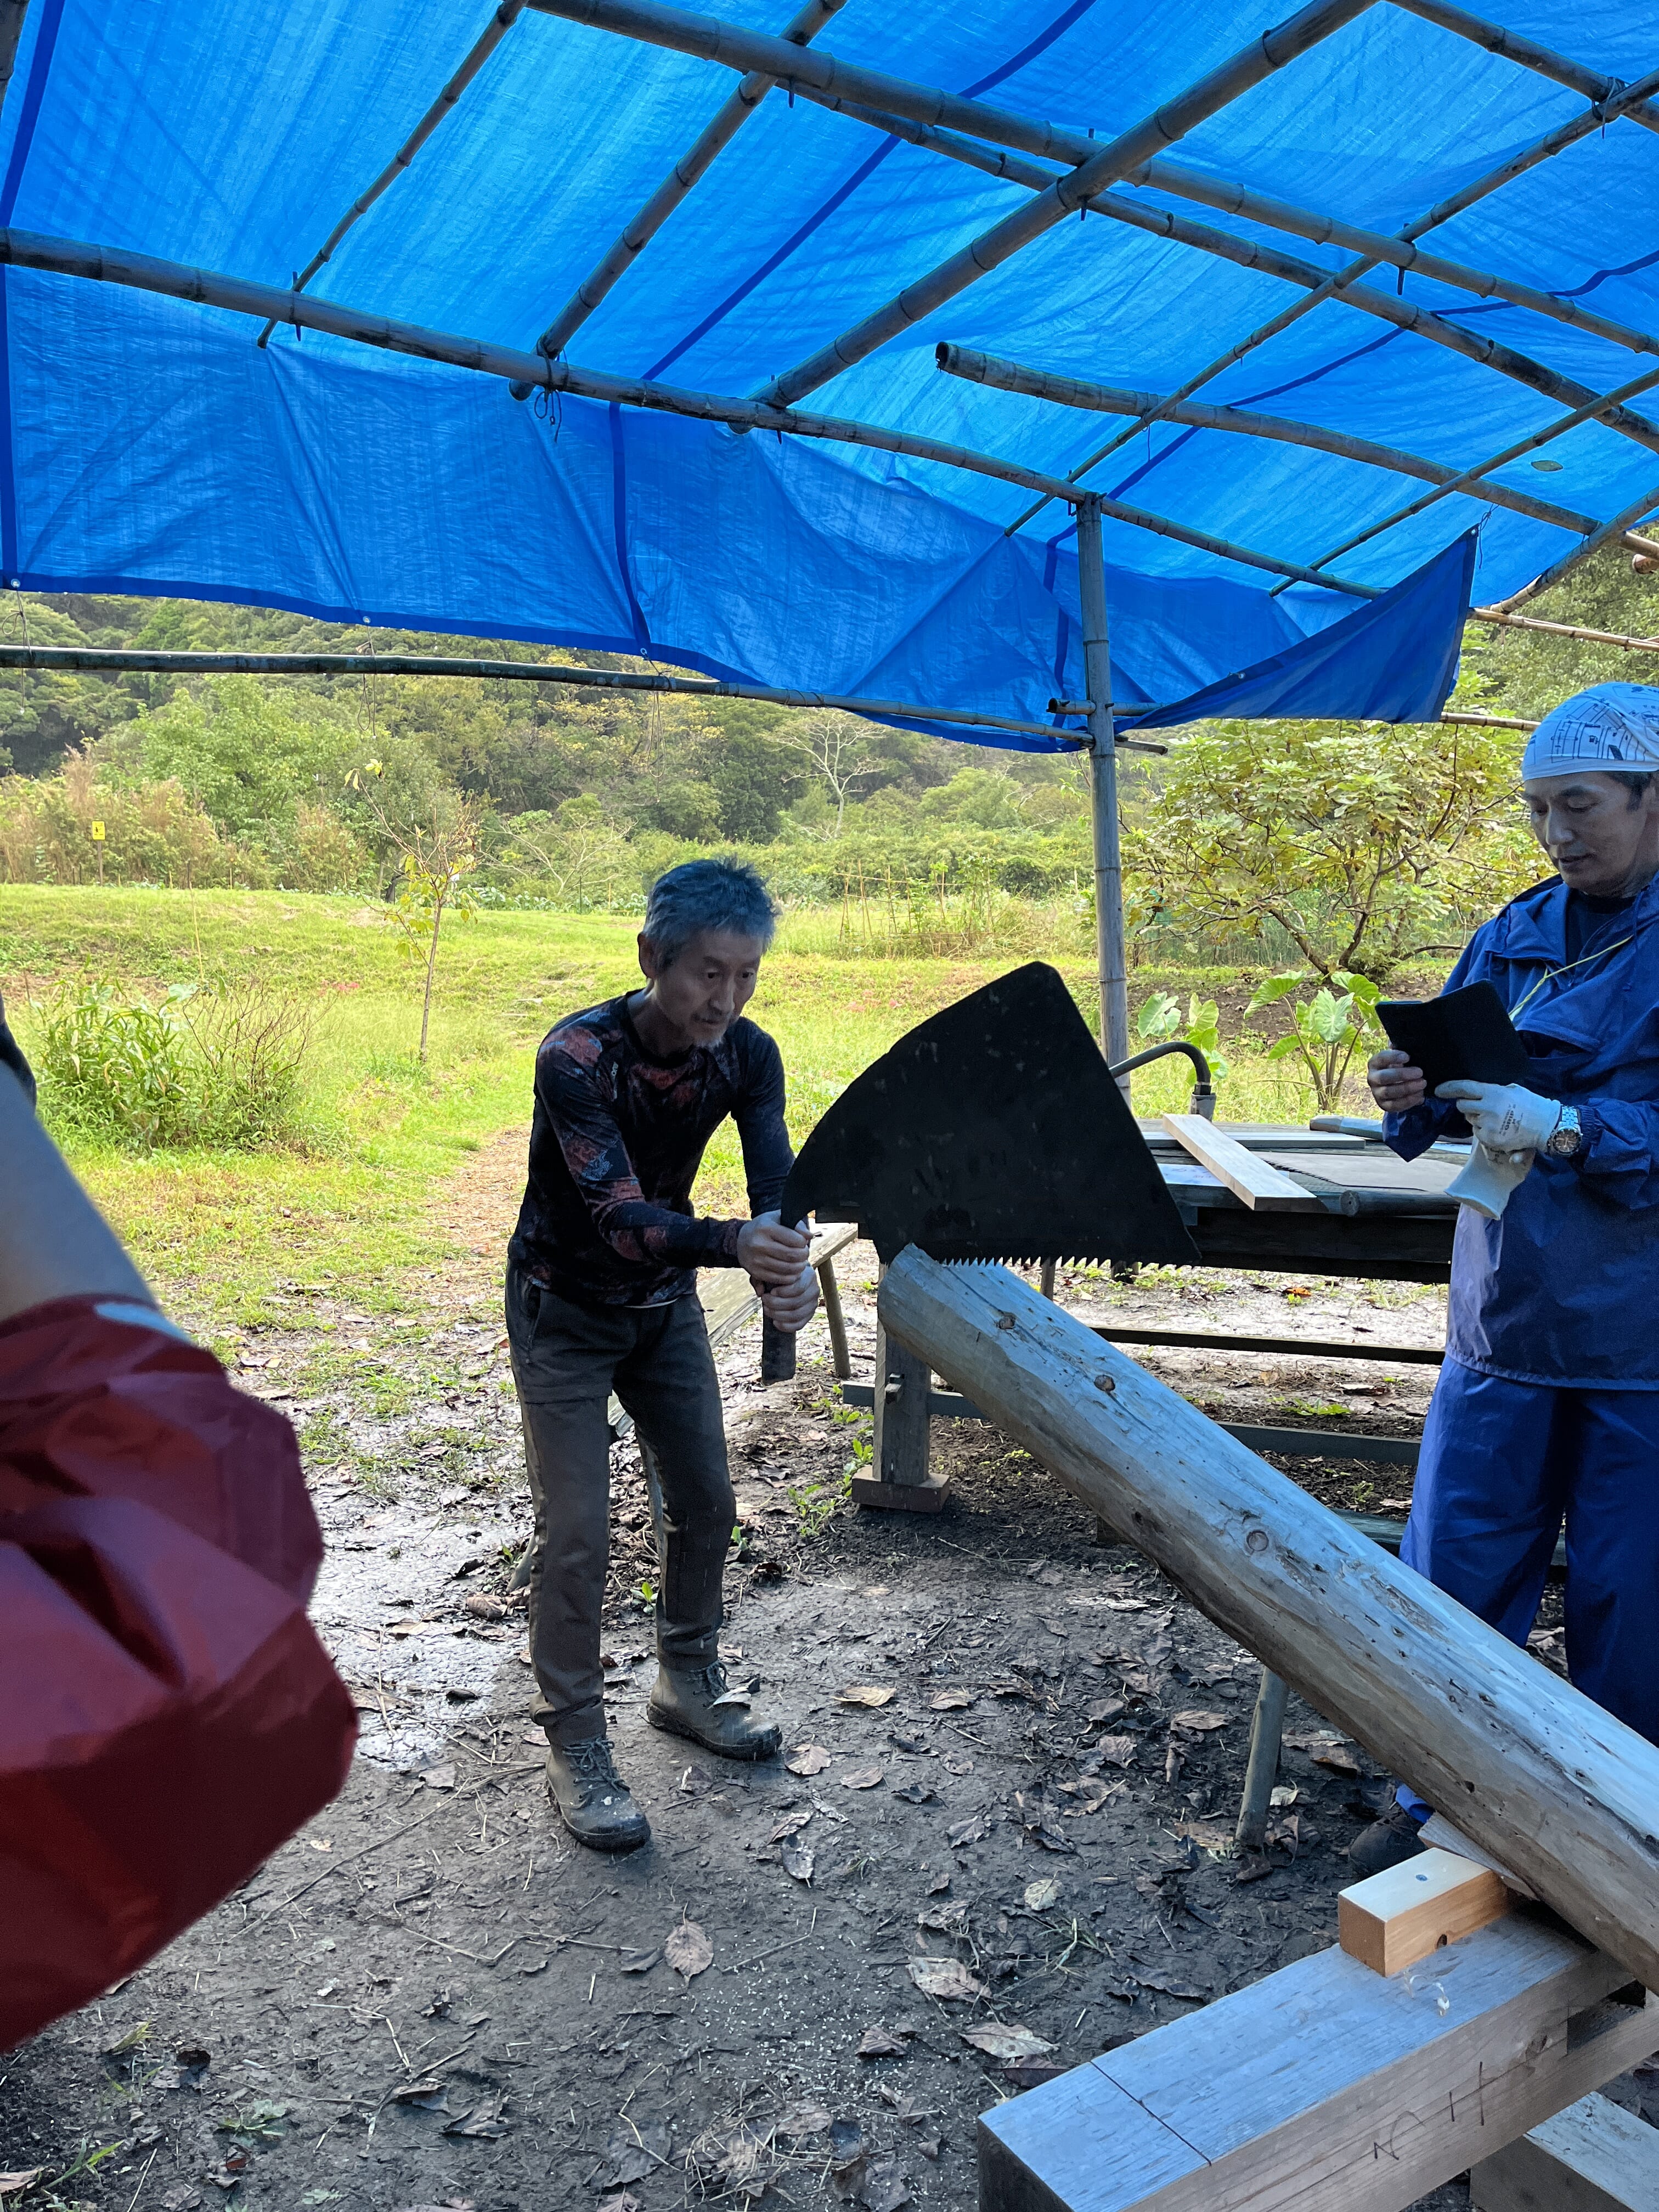
直接見て選んだ材料を、適材適所に使用します。We inspect and choose timber in person, placing each piece where its qualities are best suited.
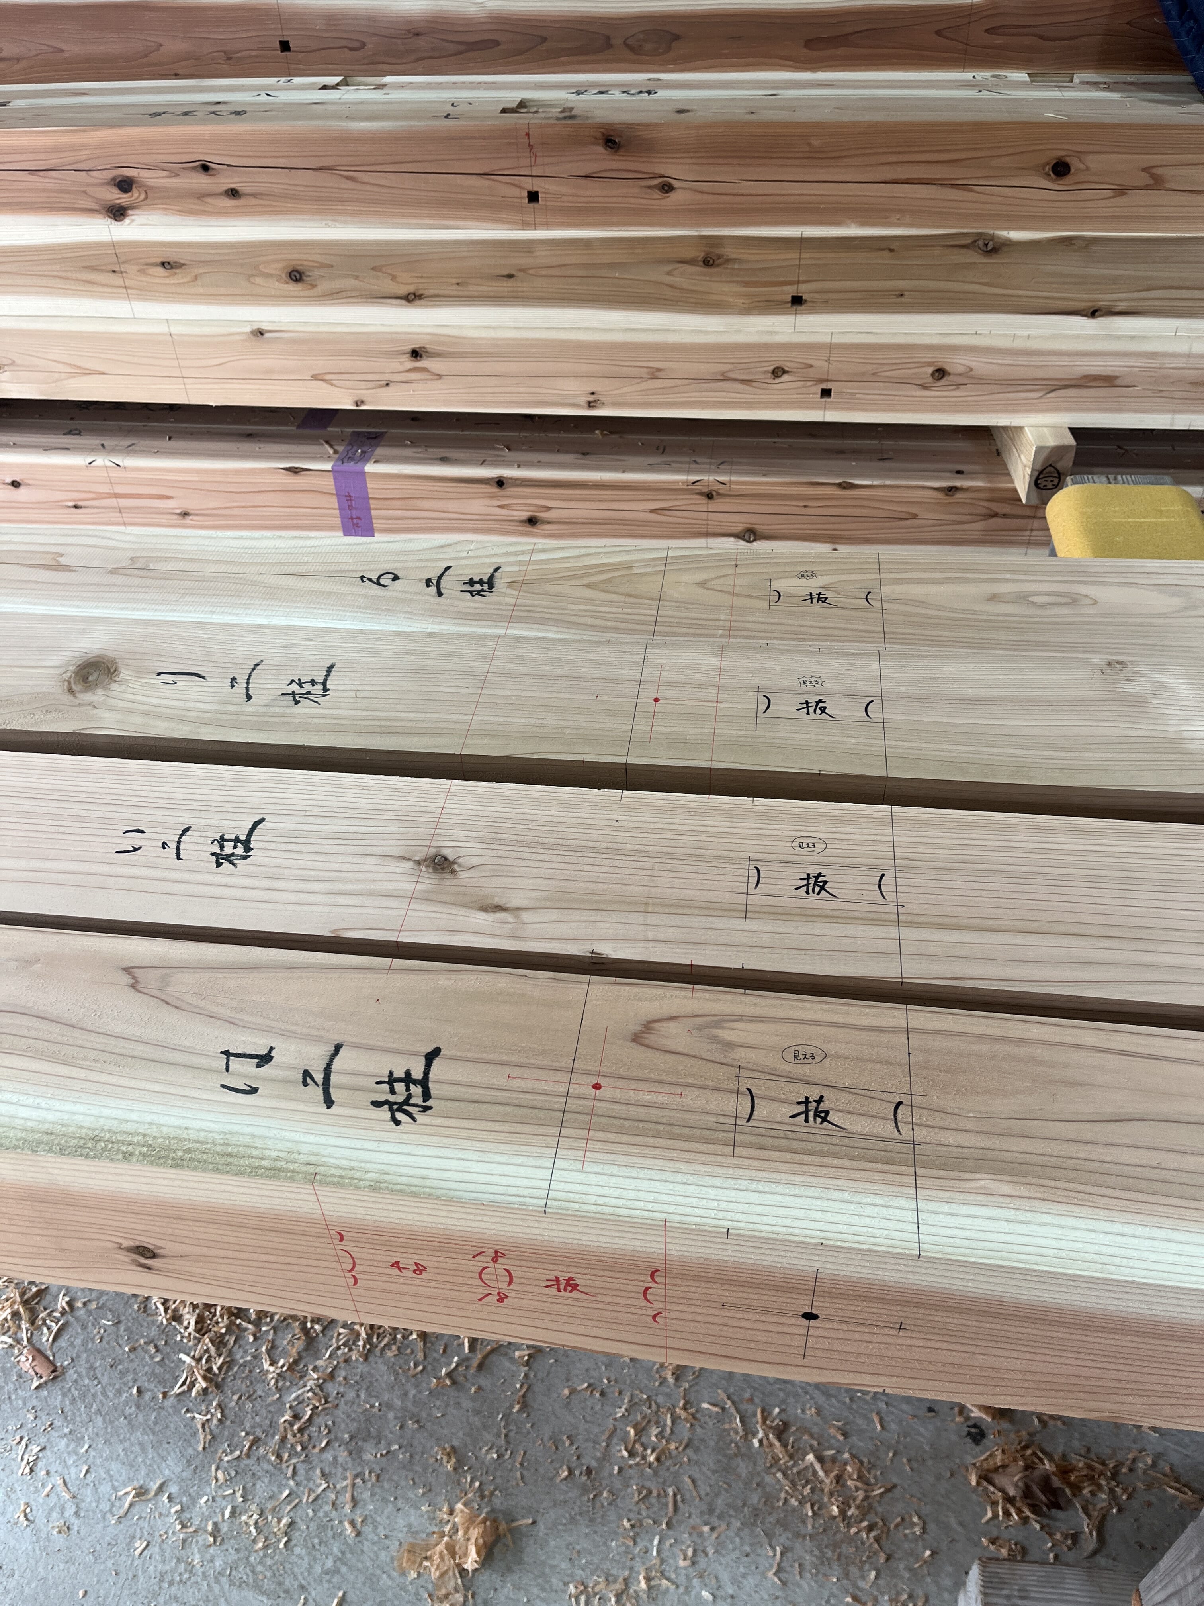
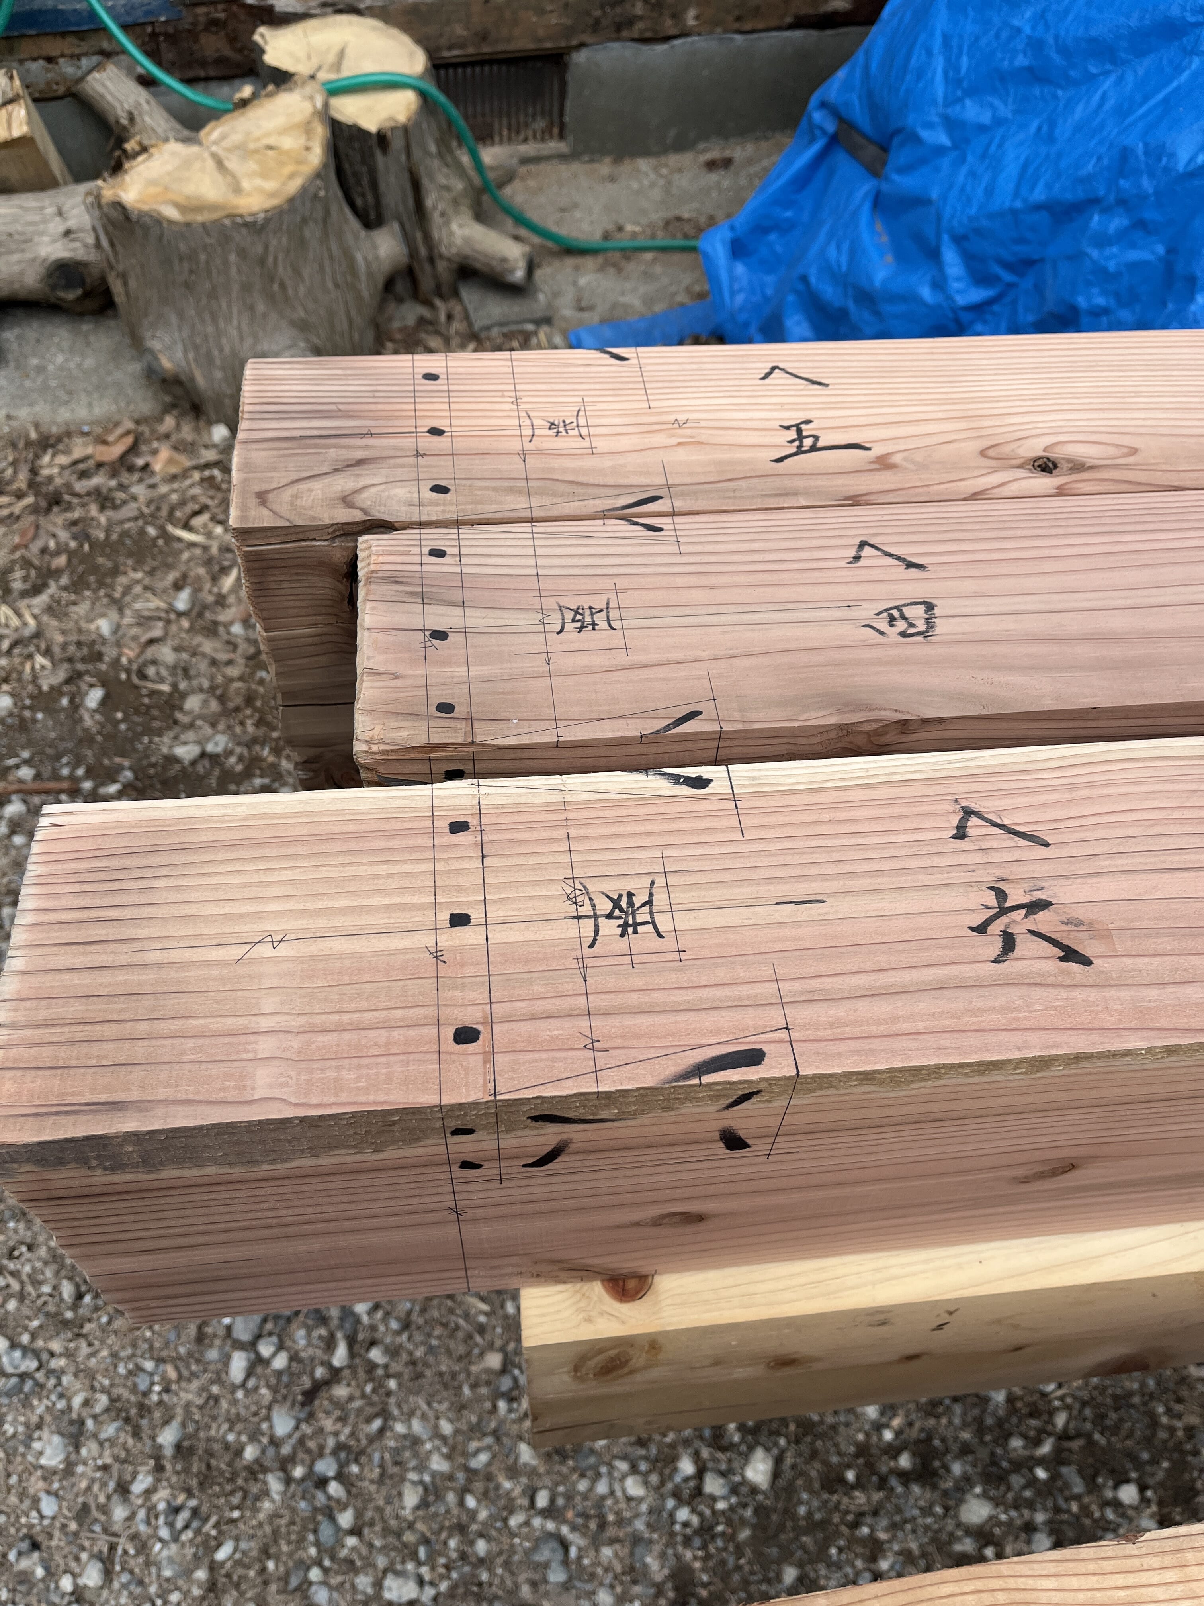
墨付けSumitsuke: marking out
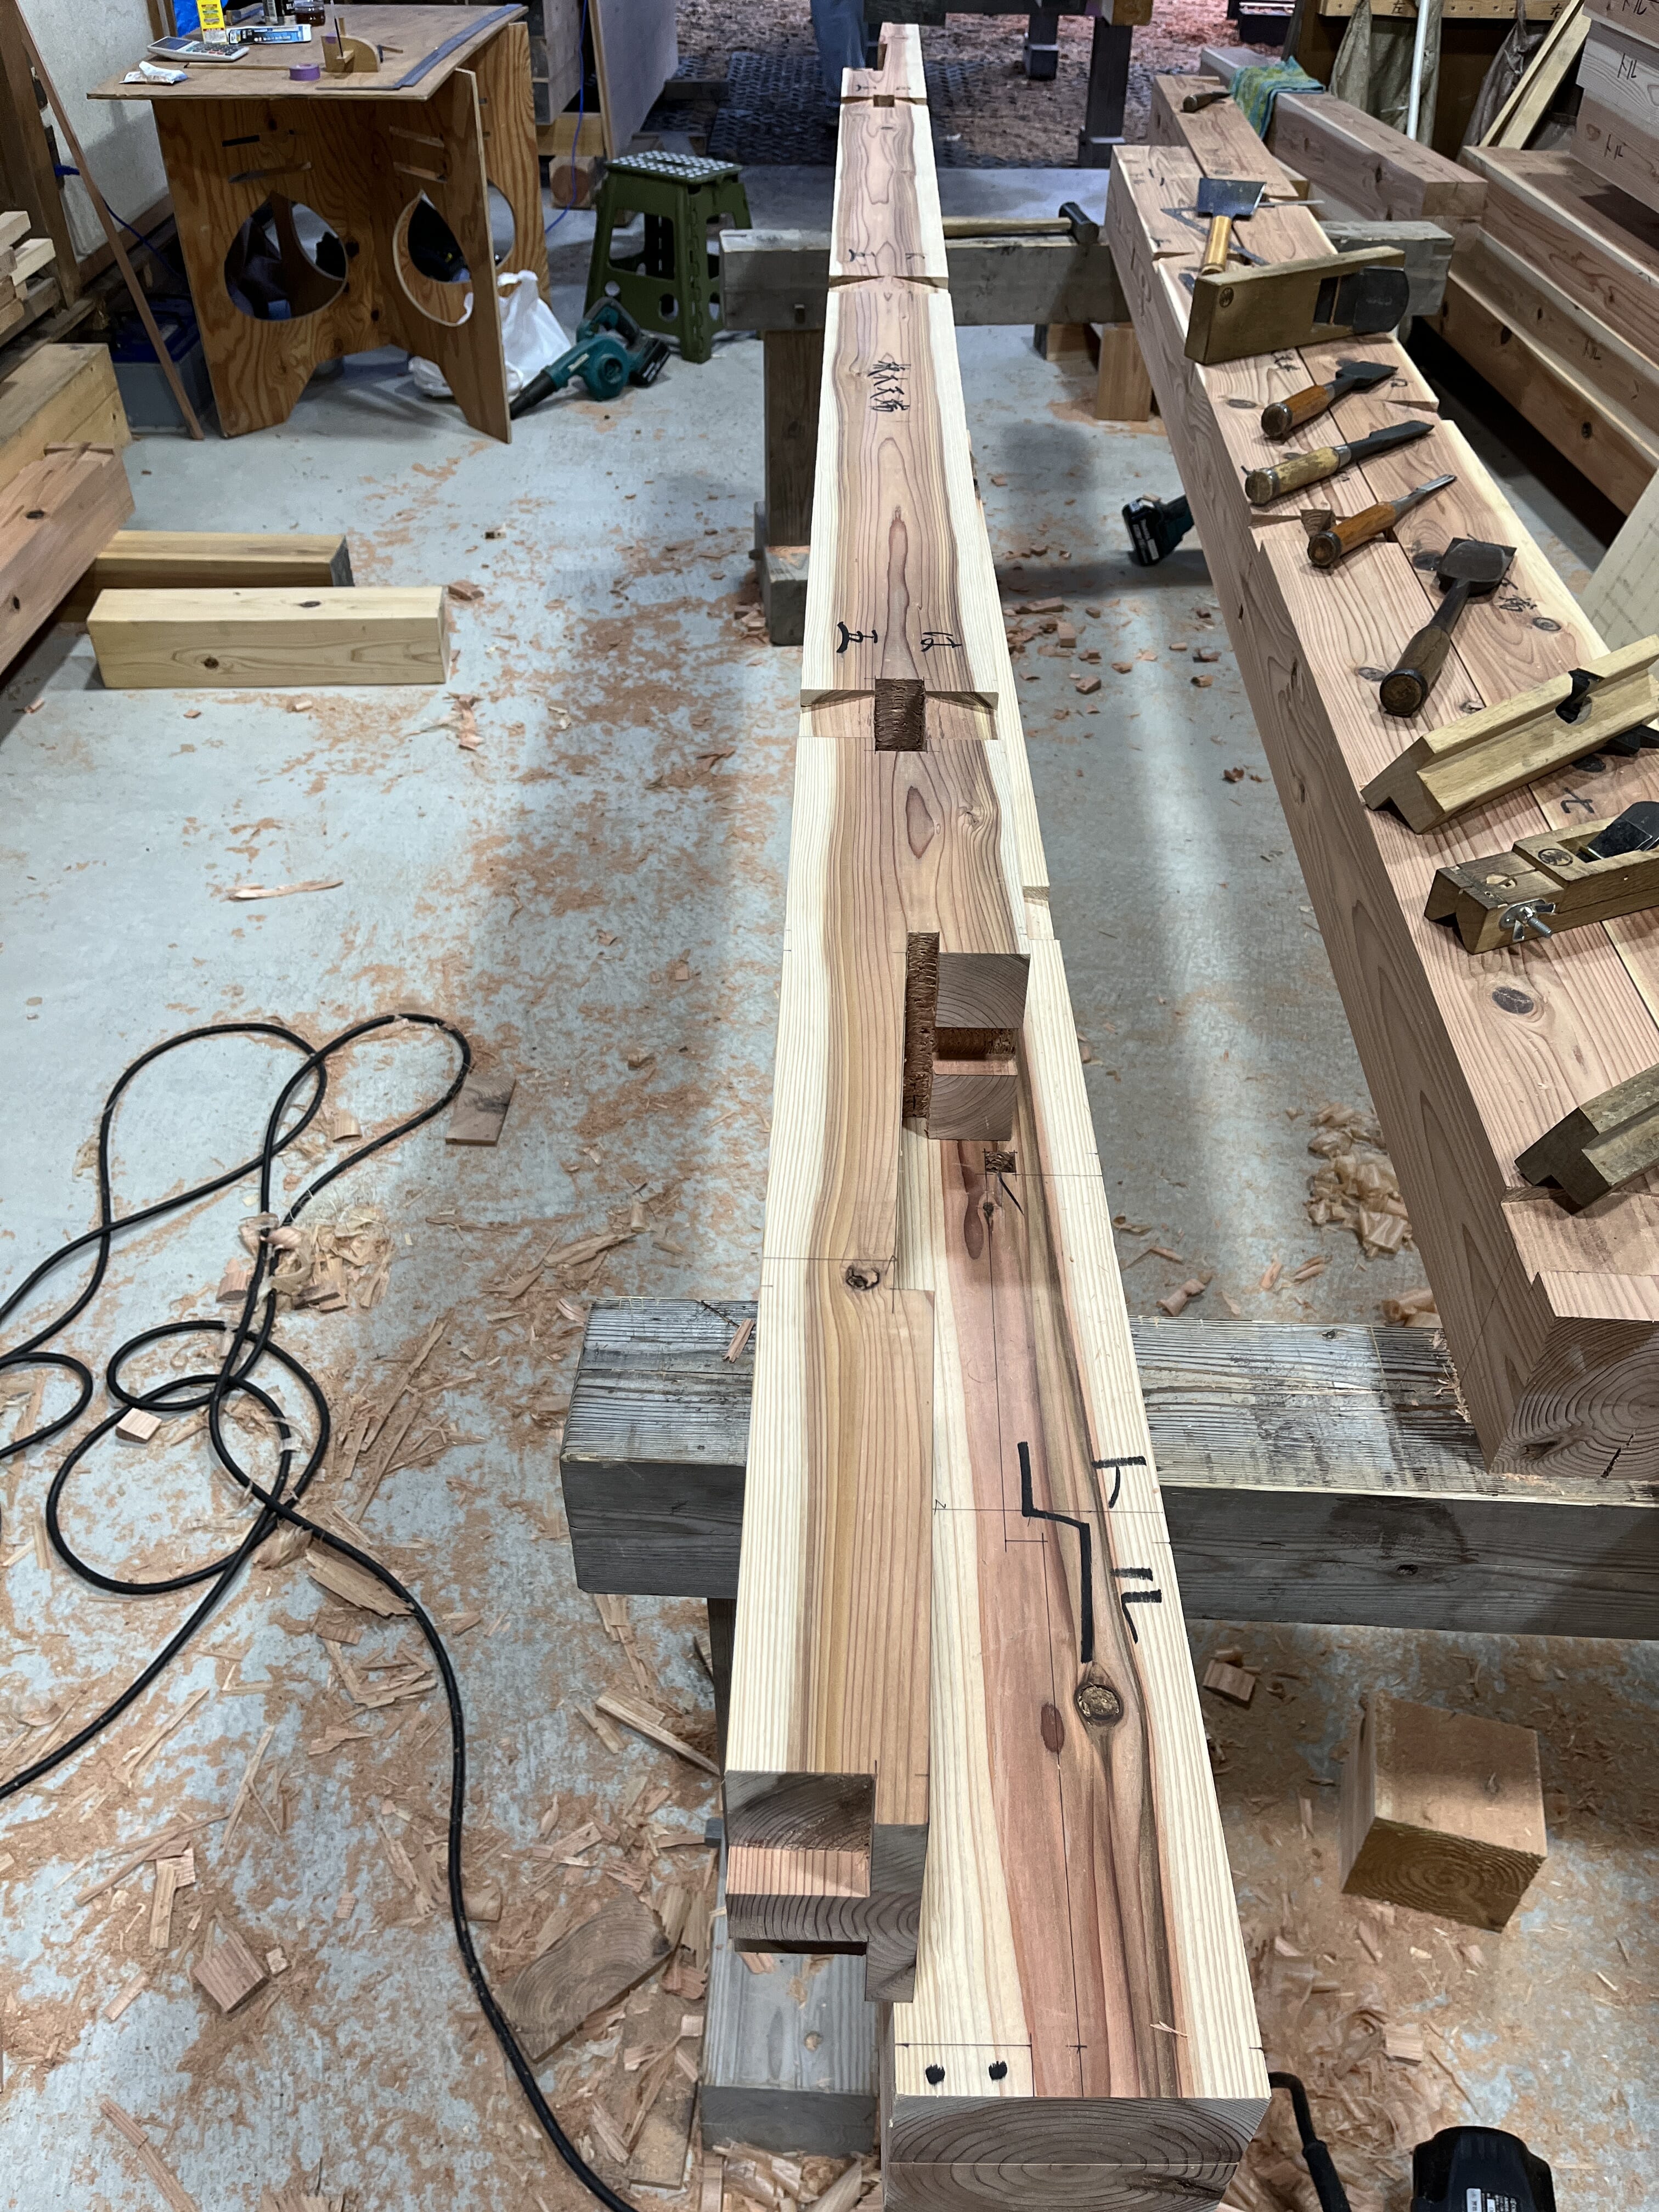
棟梁が命をかけて墨付けします。これが1番大切であり、ミスできない。The master carpenter marks out each piece with complete concentration. Precision at this crucial stage is essential.

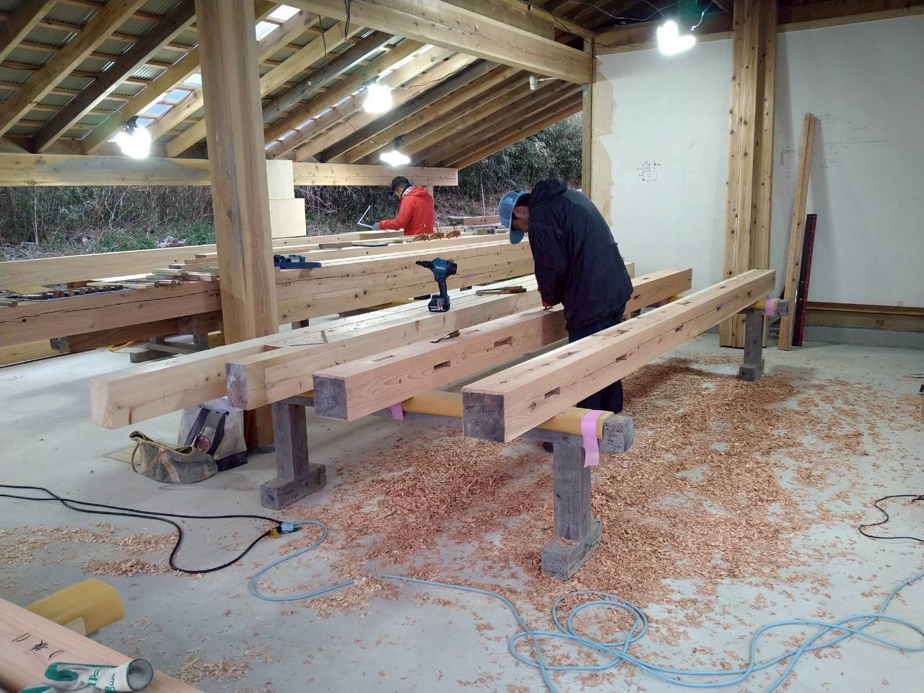
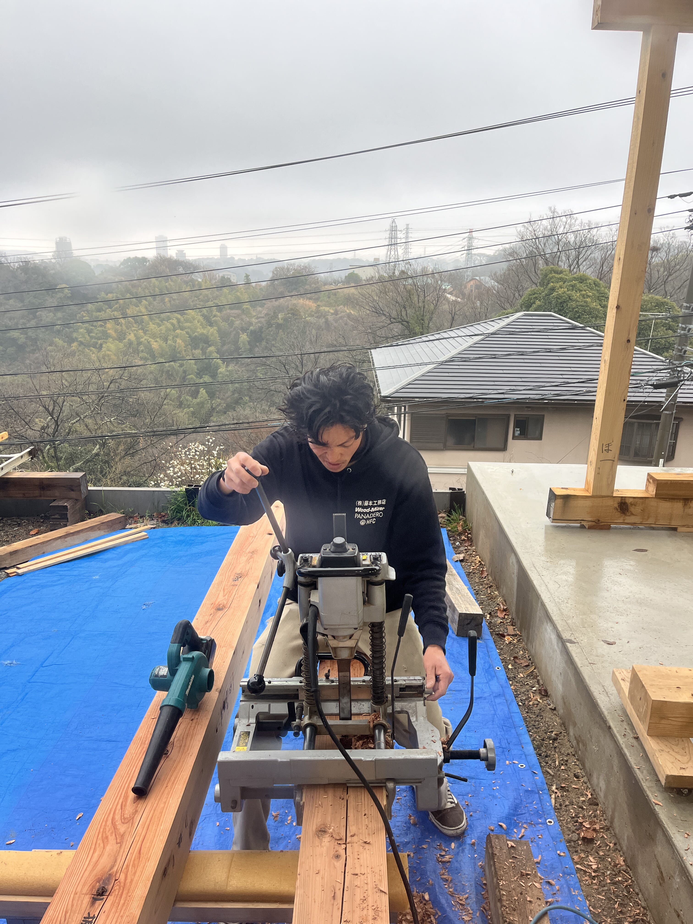
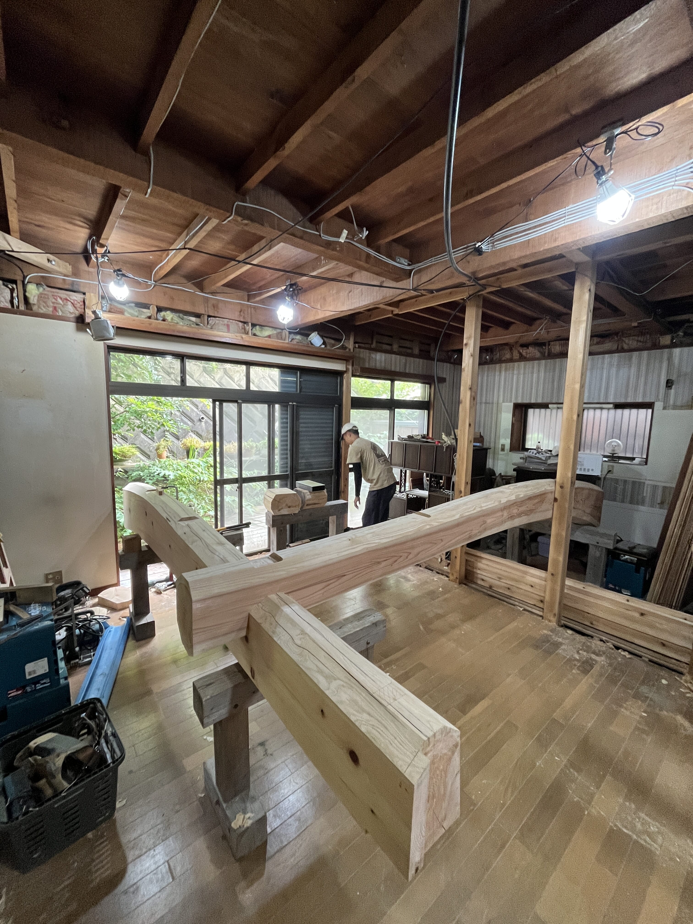
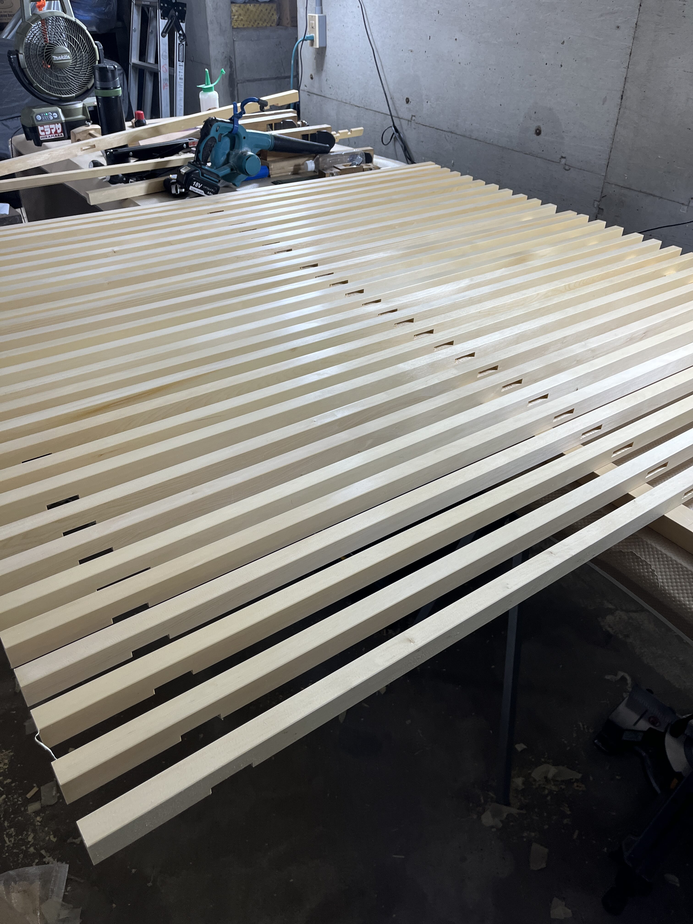
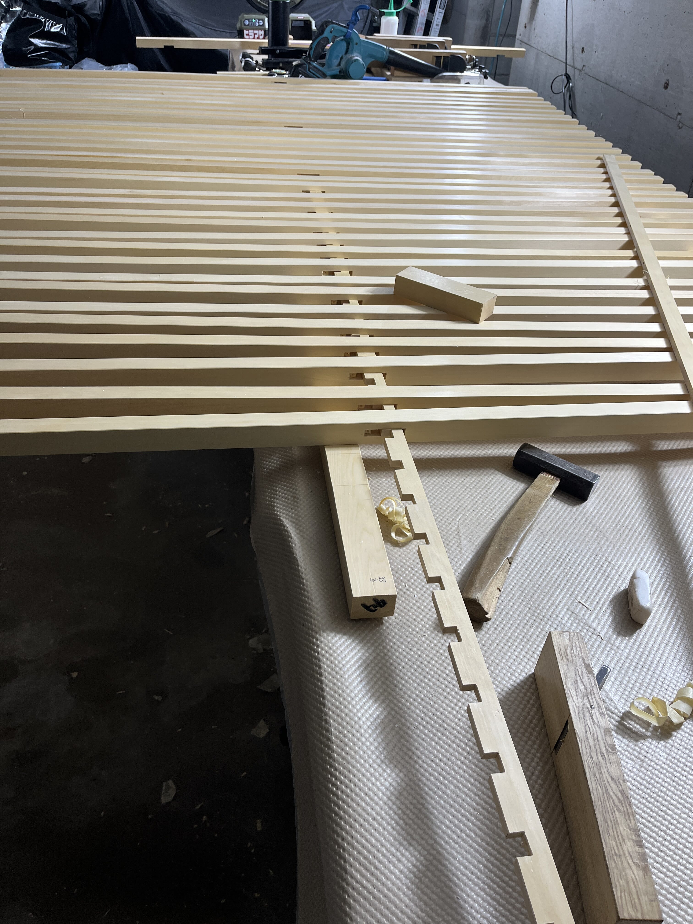
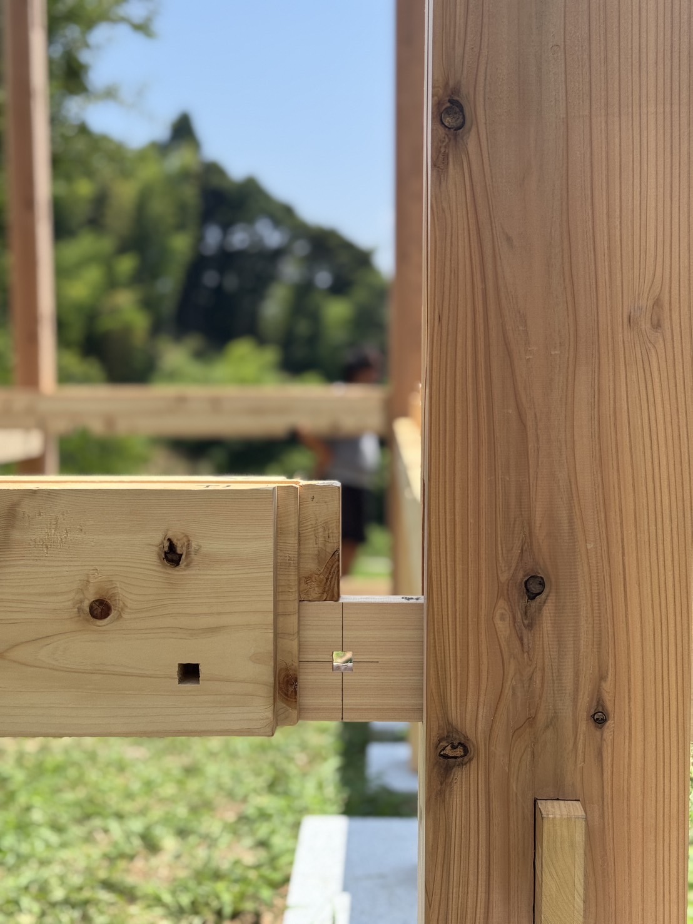
刻みHand-cut joinery
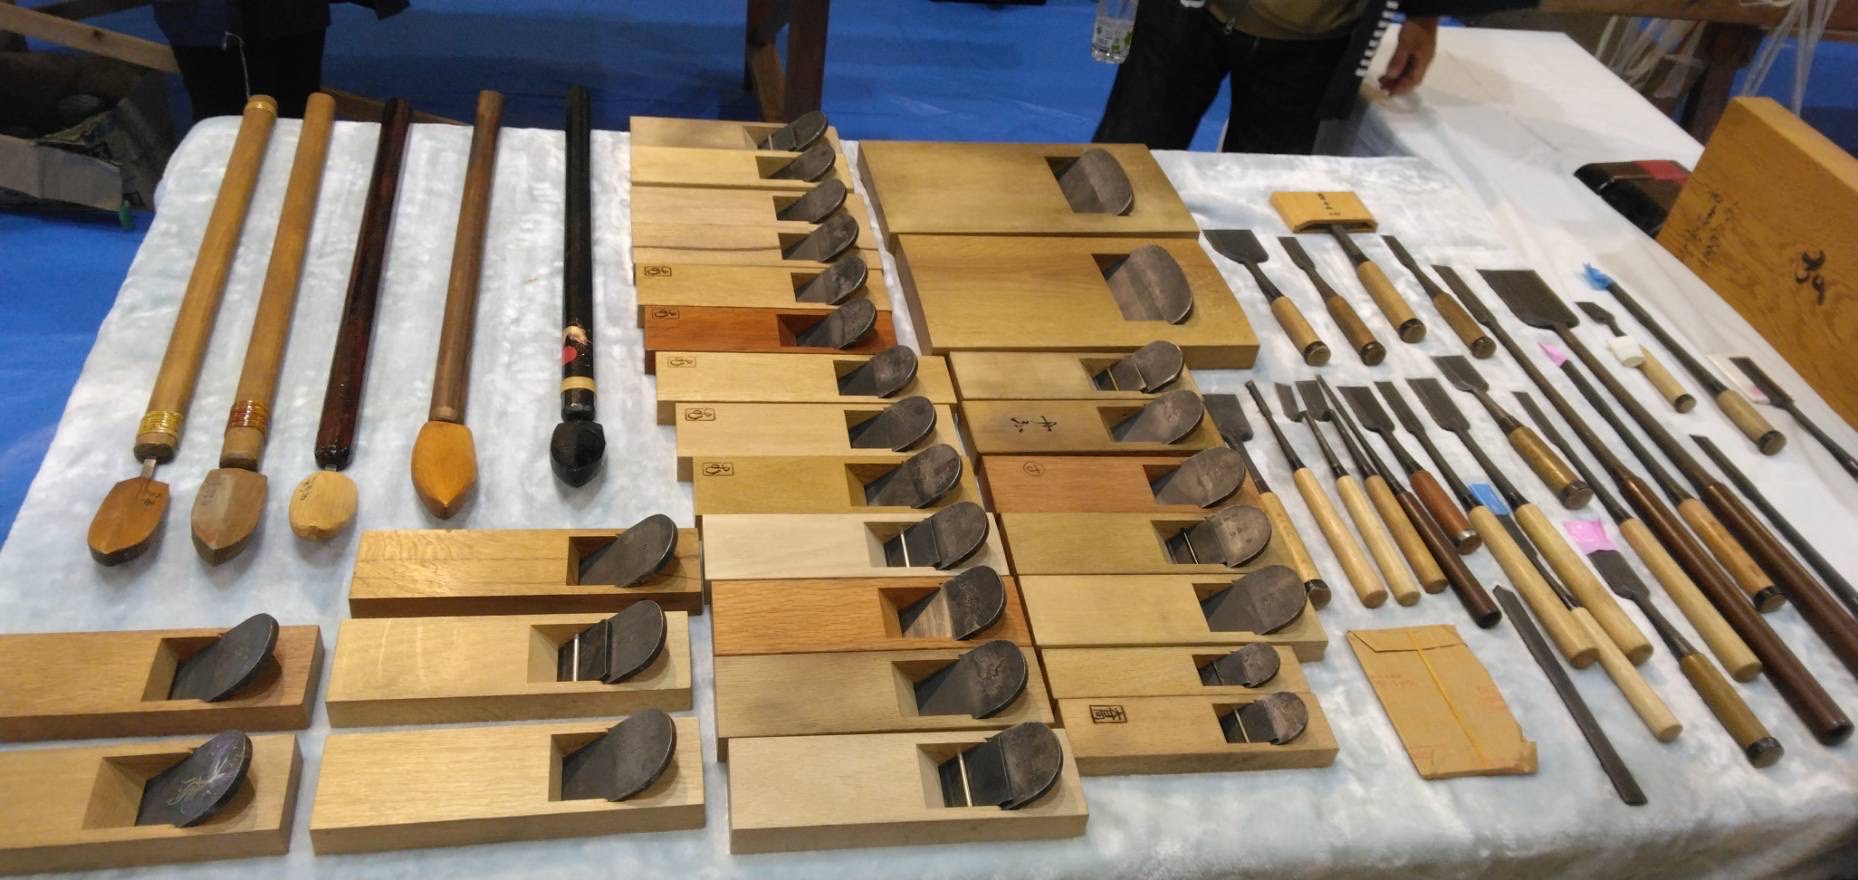
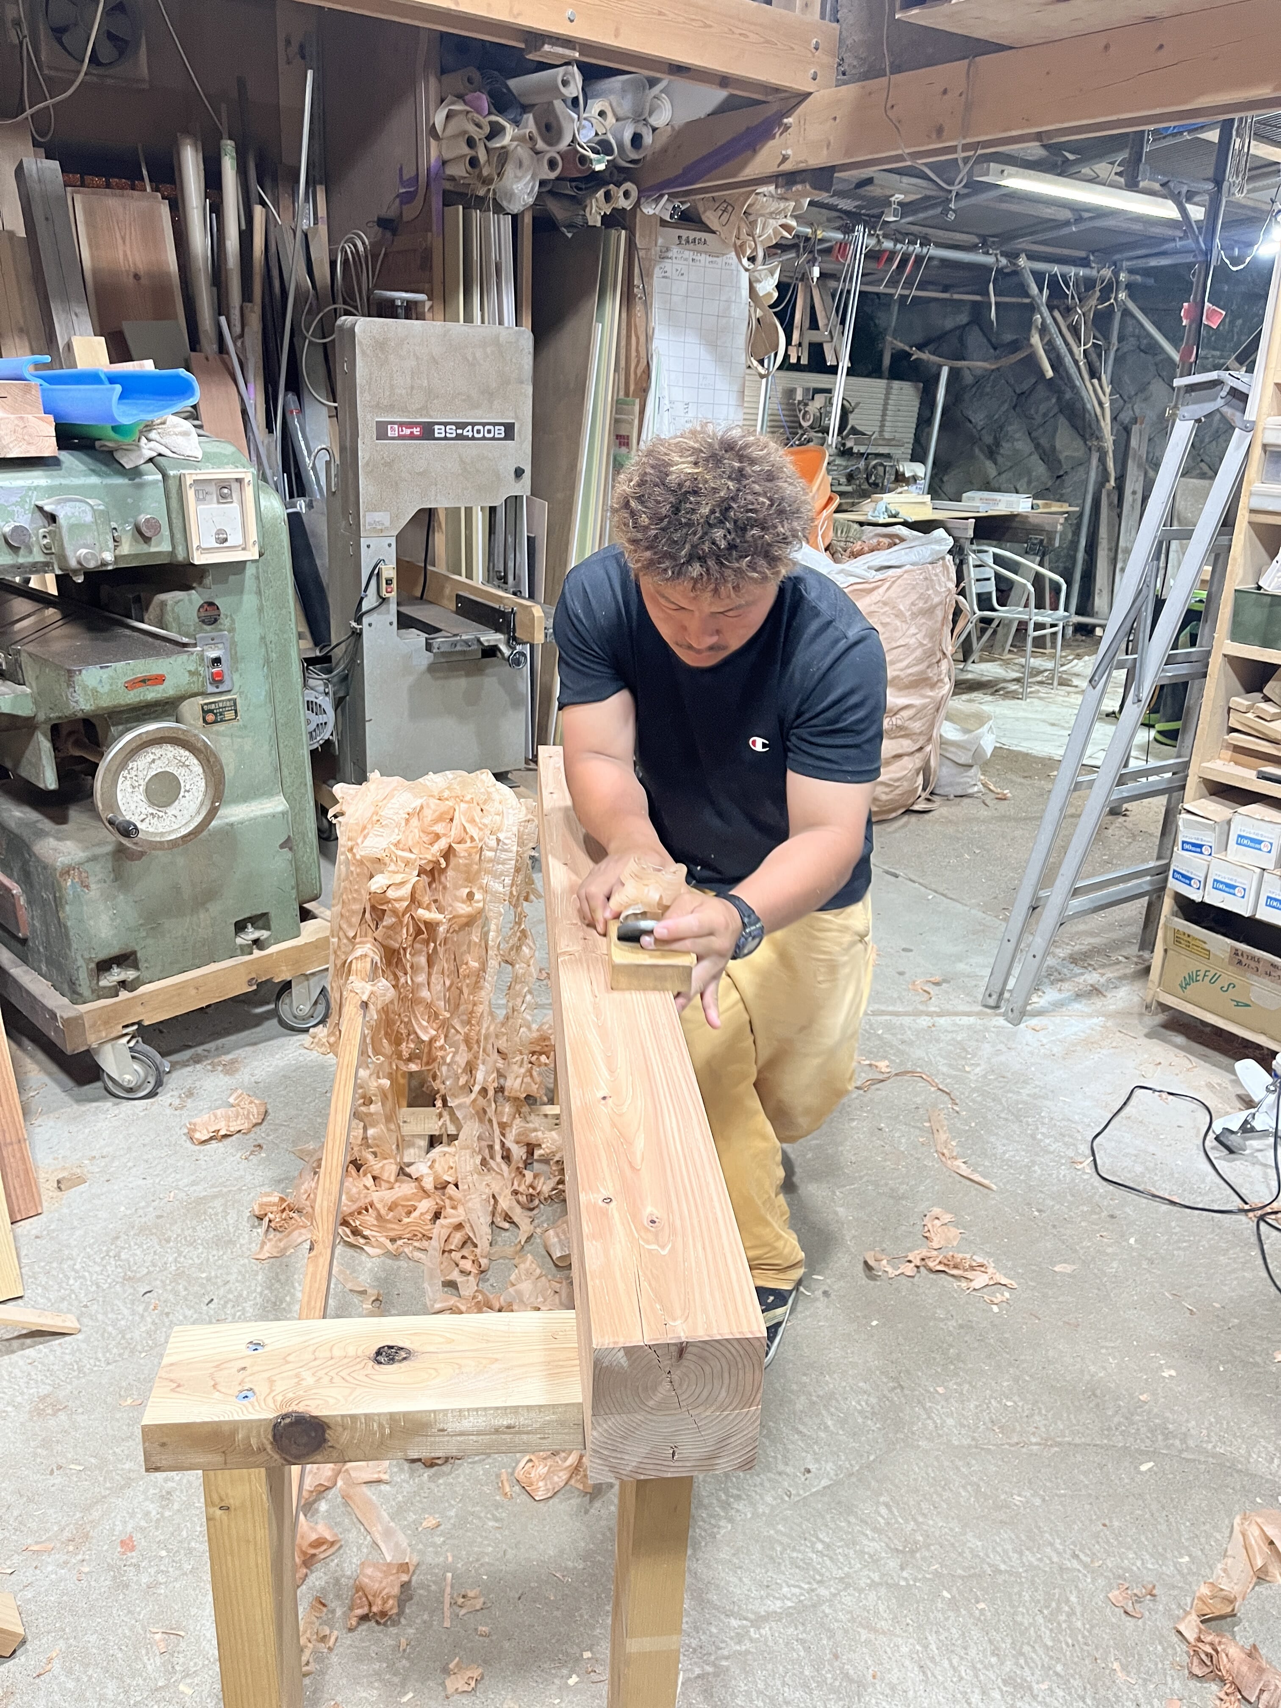
さまざまな自分の道具を使って、素早く綺麗に。Using our own carefully maintained tools, we work efficiently and finish each joint with care.

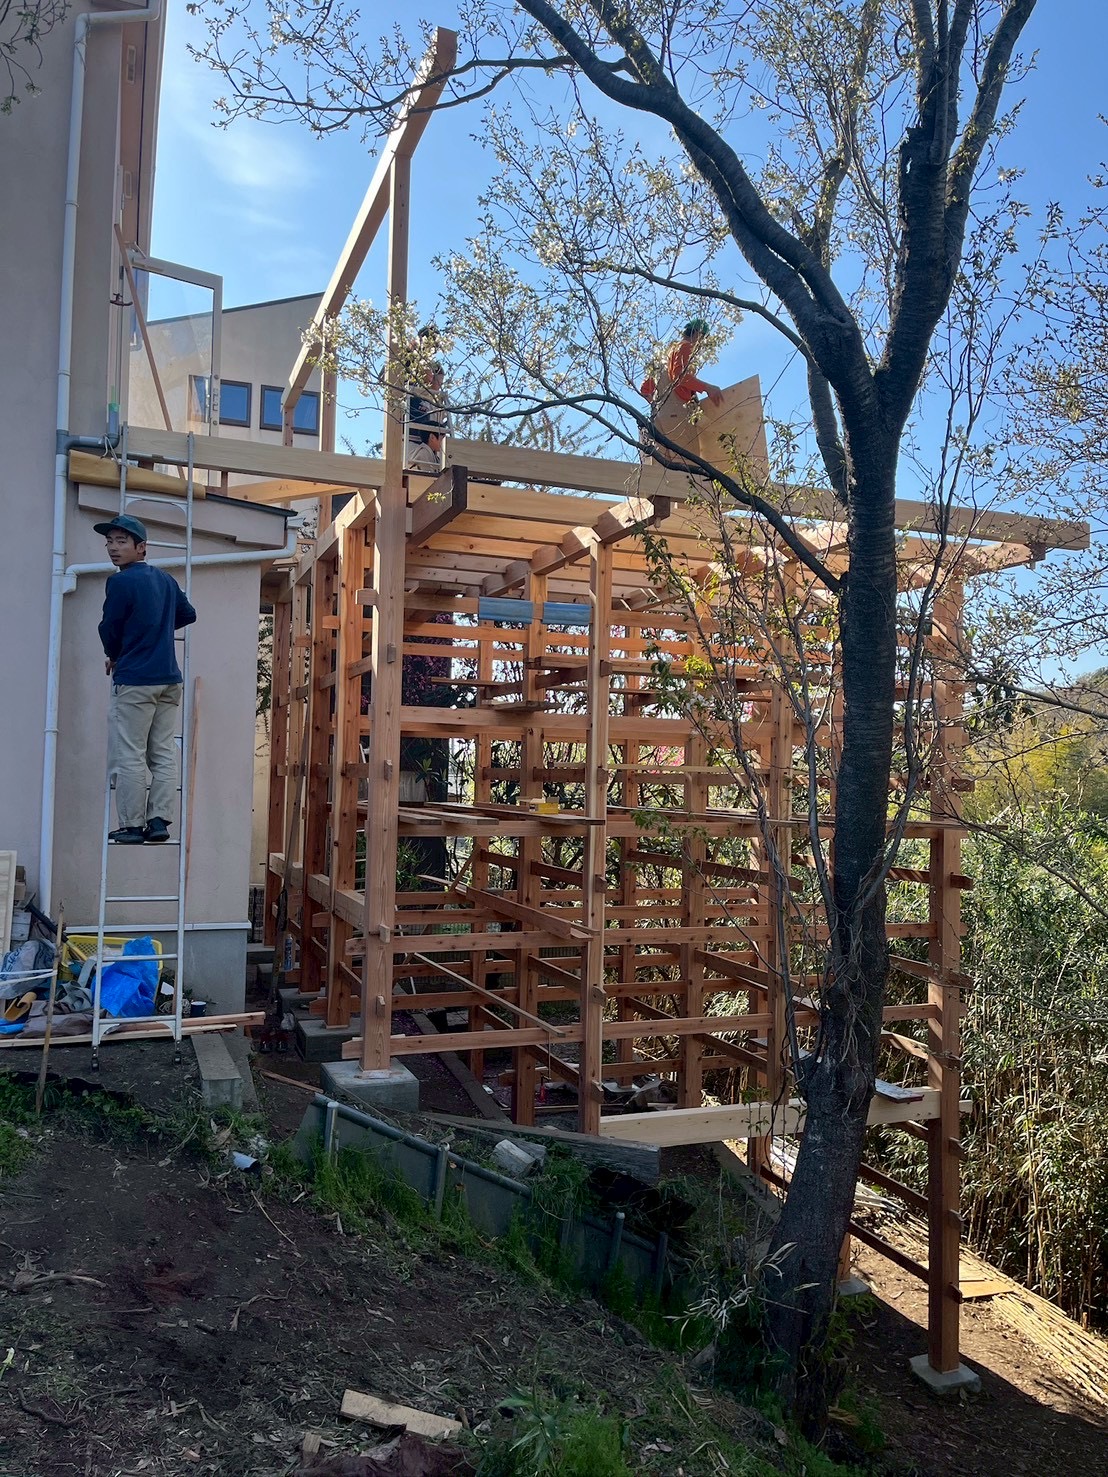
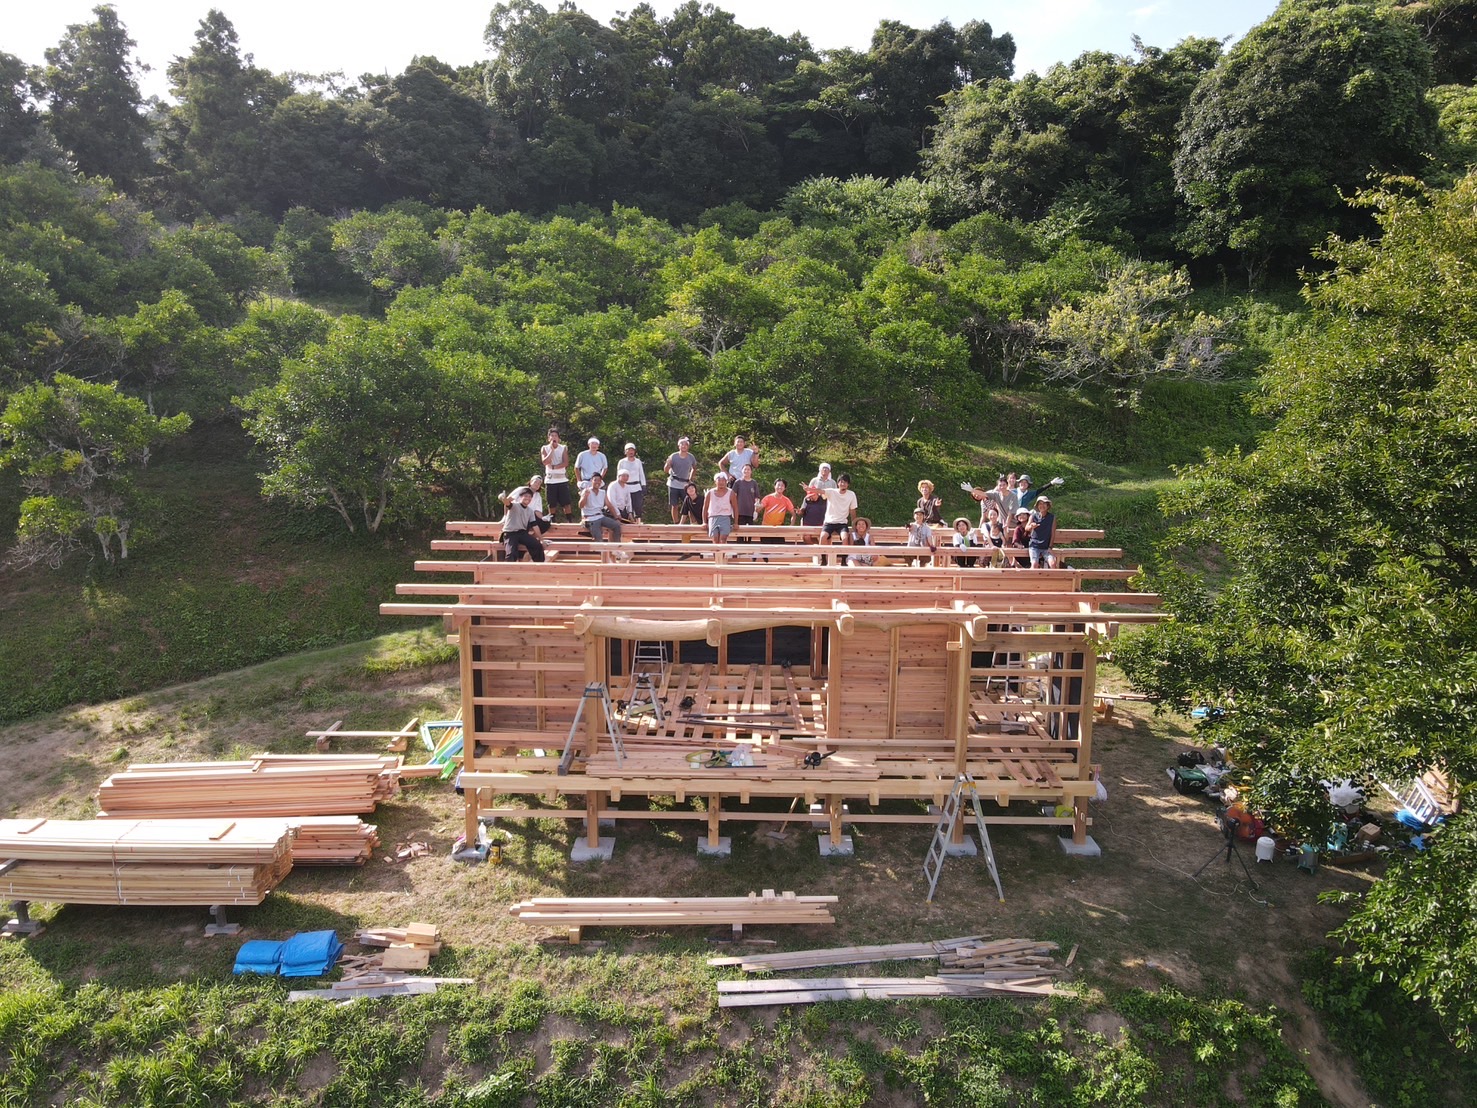
建前Raising the frame
一番の見せ所であり、1番緊張する場面。The prepared timbers come together on site—a moment that calls for both skill and intense concentration.

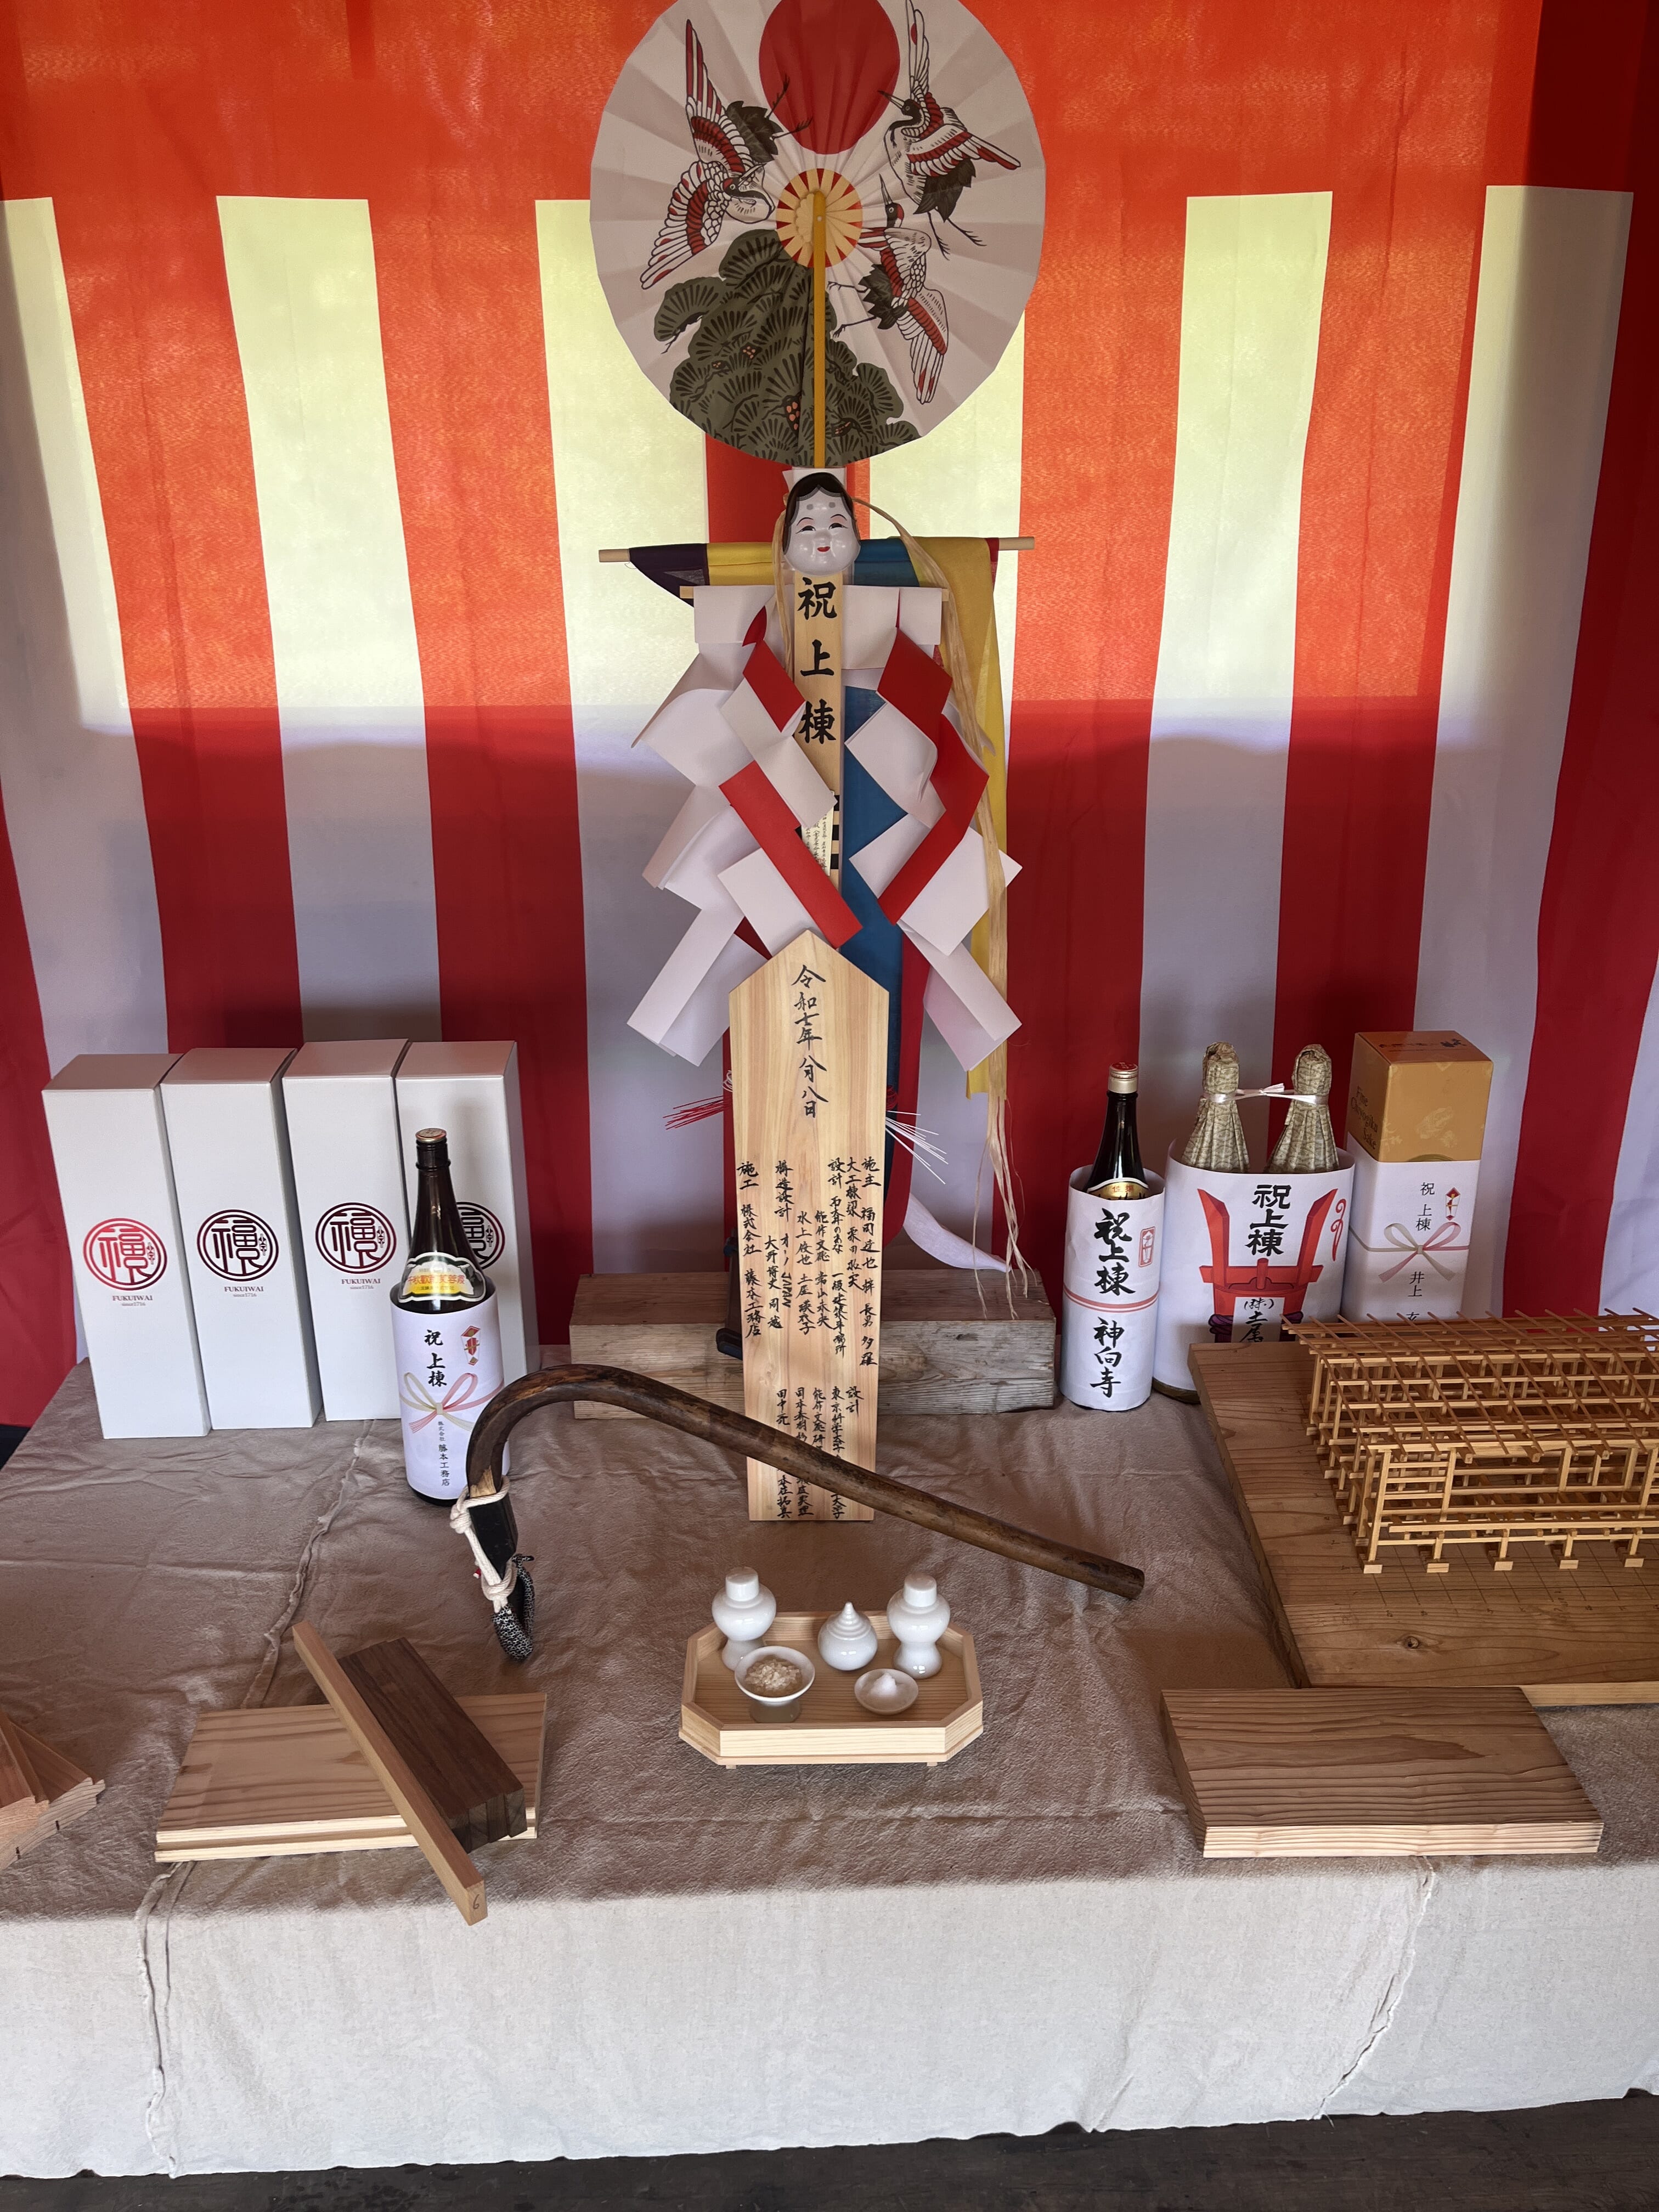
棟上げRidge-raising celebration
お施主さんと一緒に! 節目を分かち合う一日です。We celebrate this milestone together with the homeowner.

屋根工事Roofing
板金屋根から瓦屋根まで施工します。We work with roofing systems ranging from sheet metal to traditional roof tiles.

造作Interior carpentry
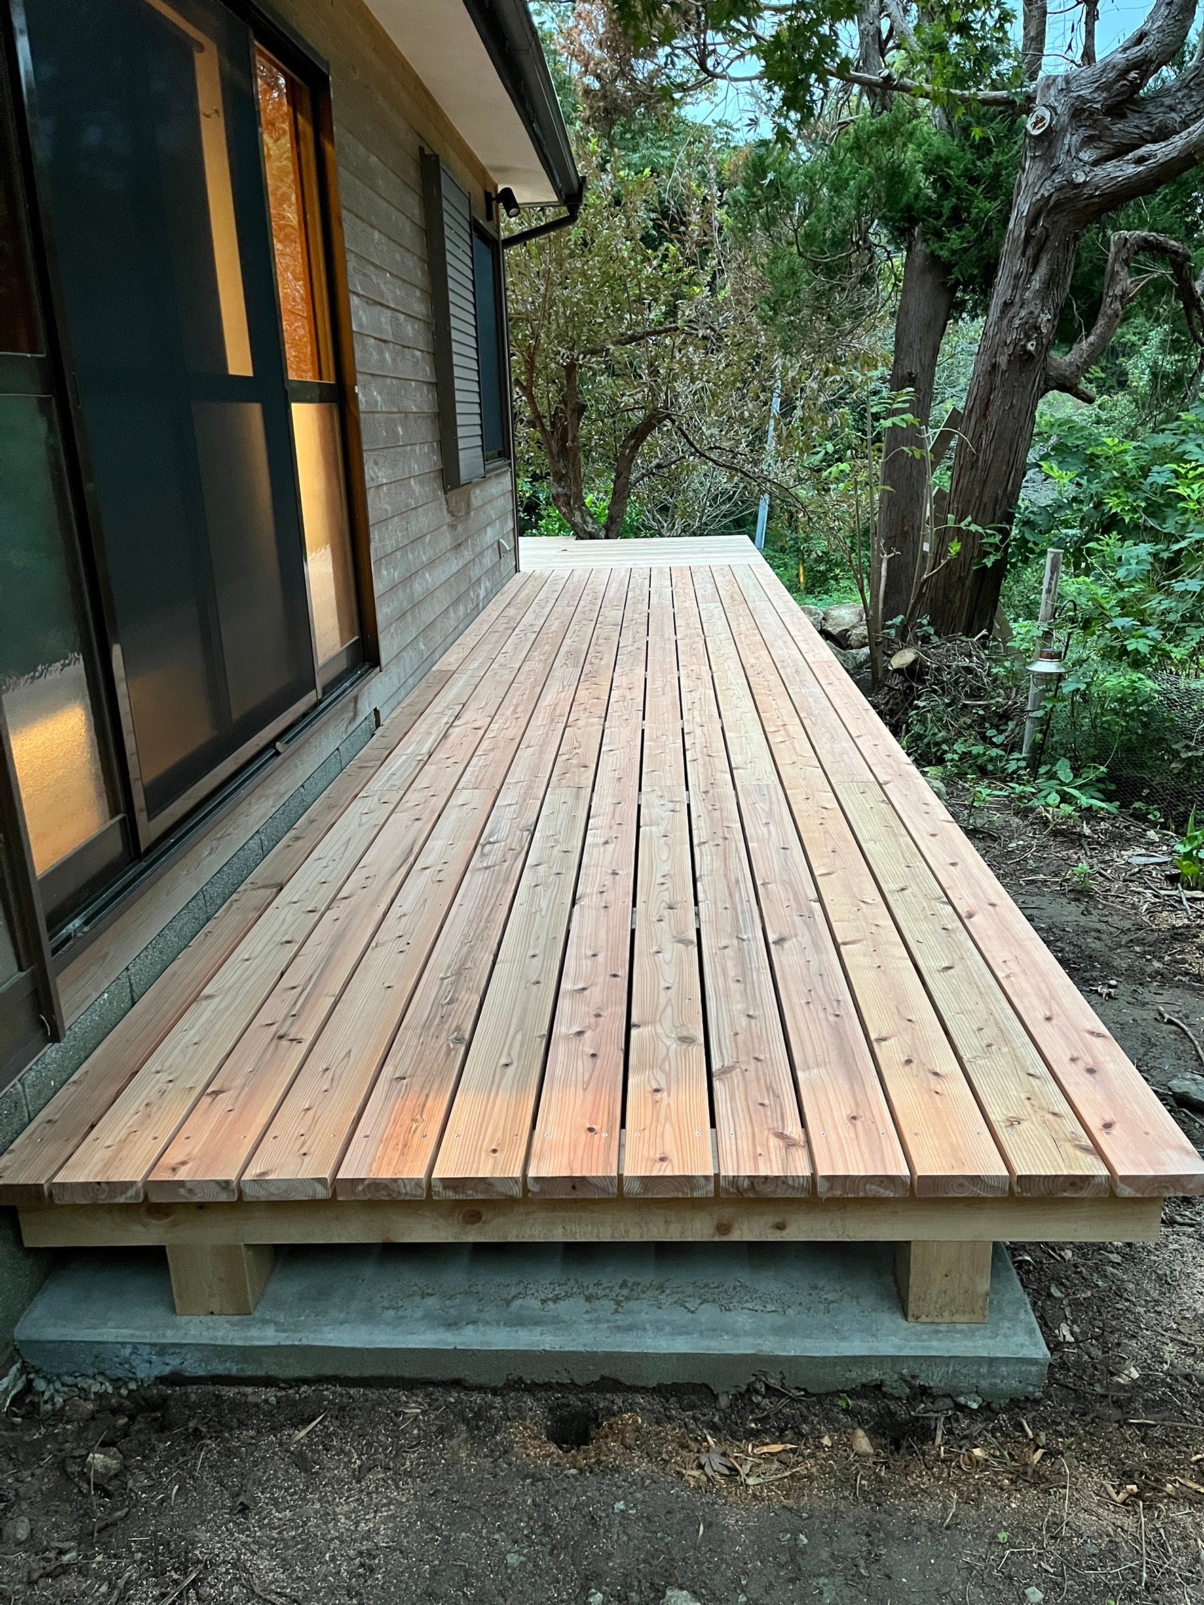
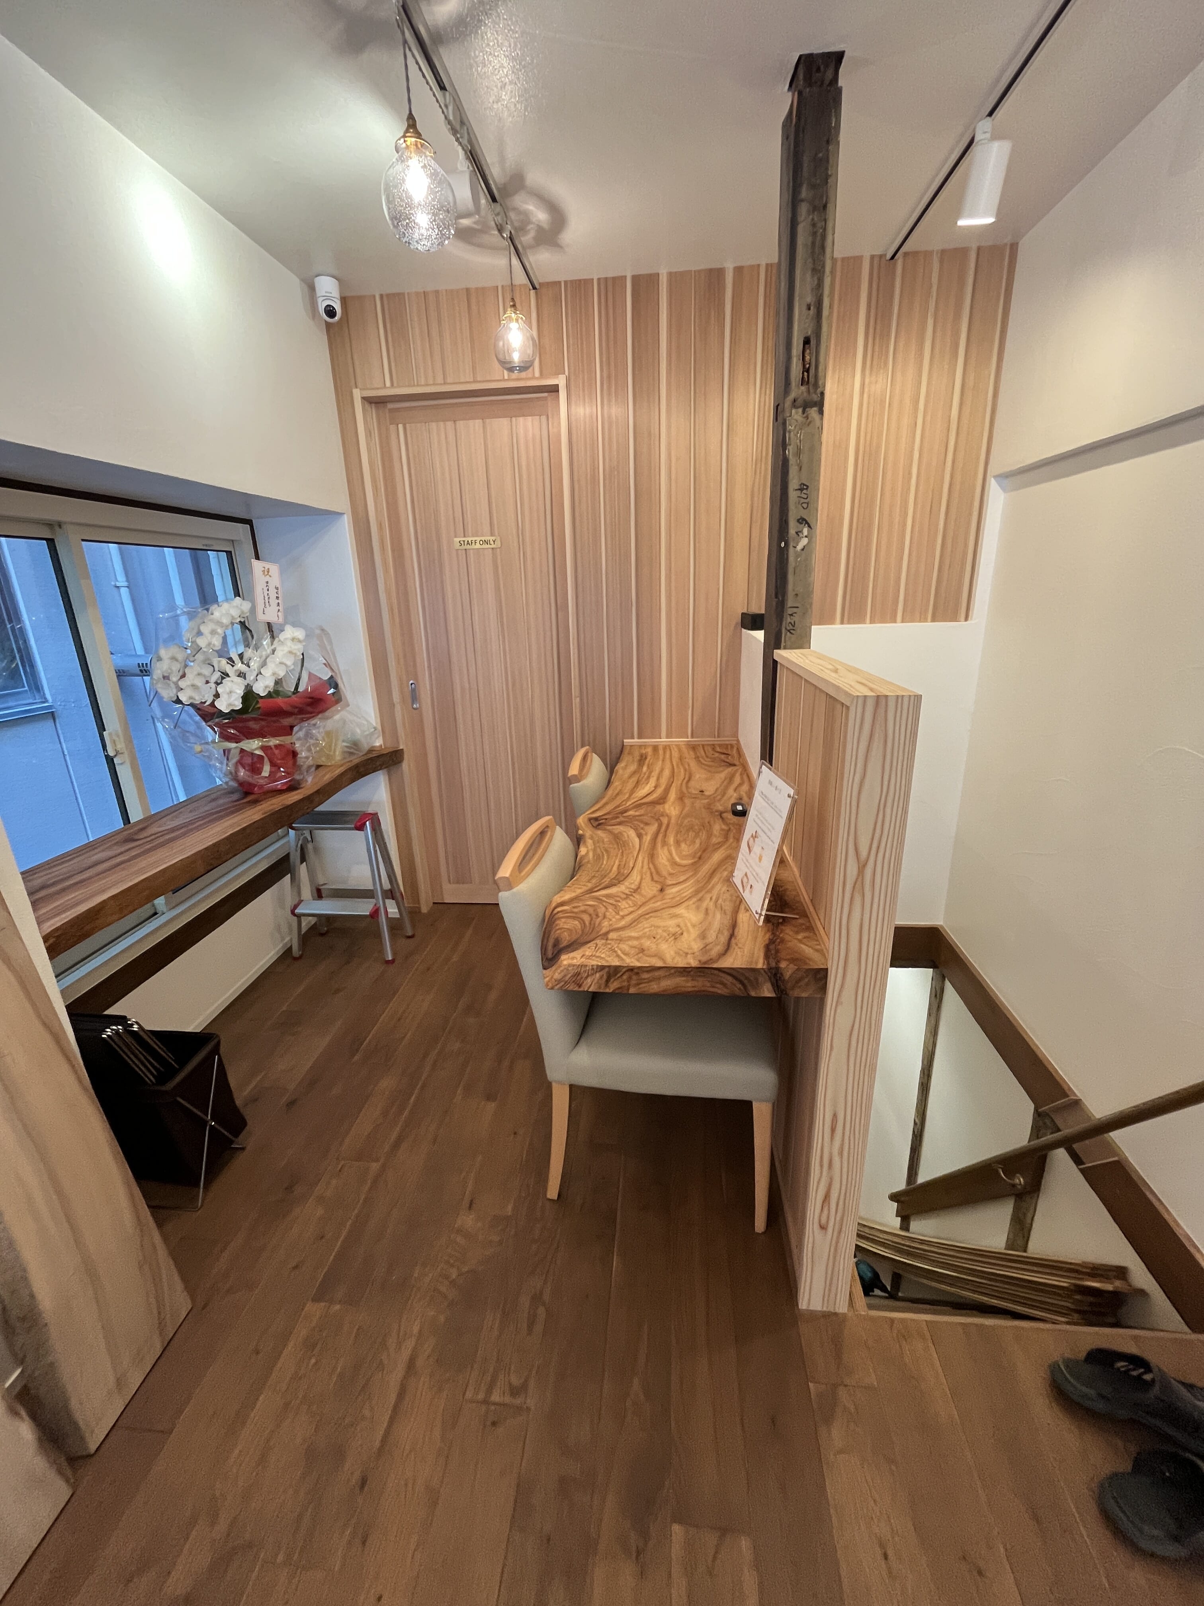
無垢の木材だけを使用。暮らしの細部を仕上げます。Solid timber brings the details of everyday living to life.

引き渡しHandover
ここから、長いお付き合いが始まります。The beginning of a lasting relationship.
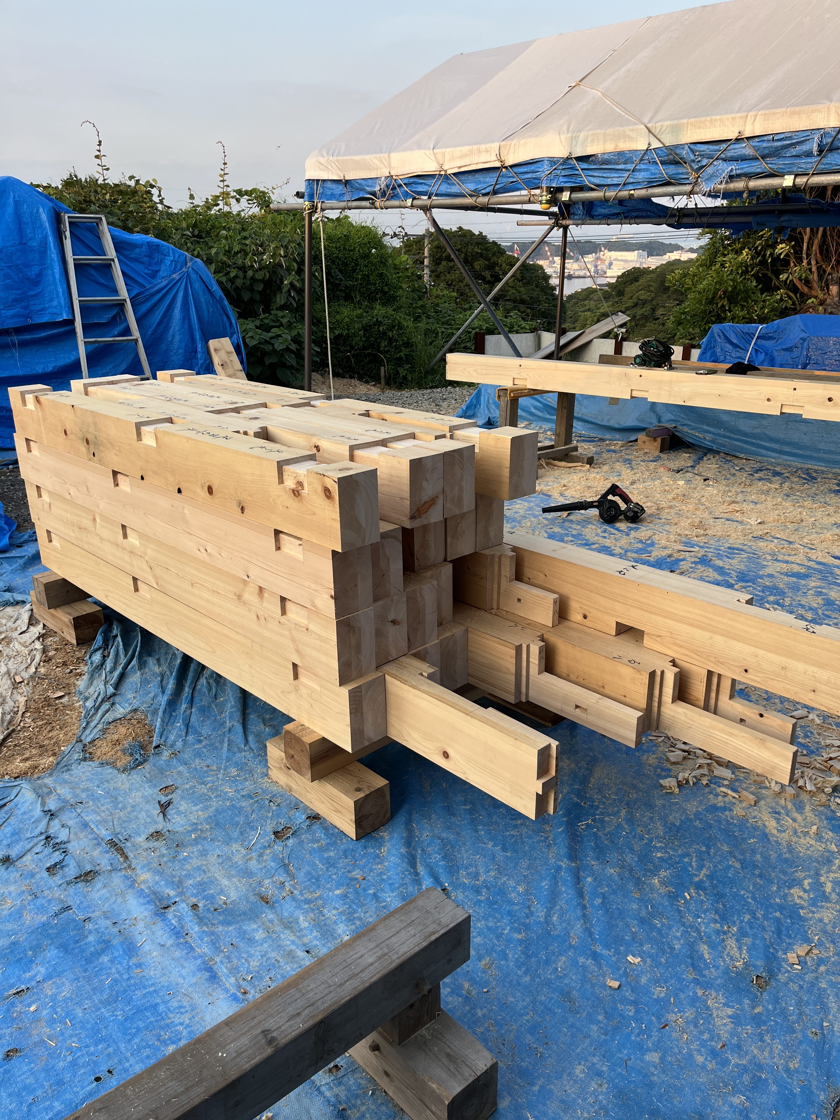
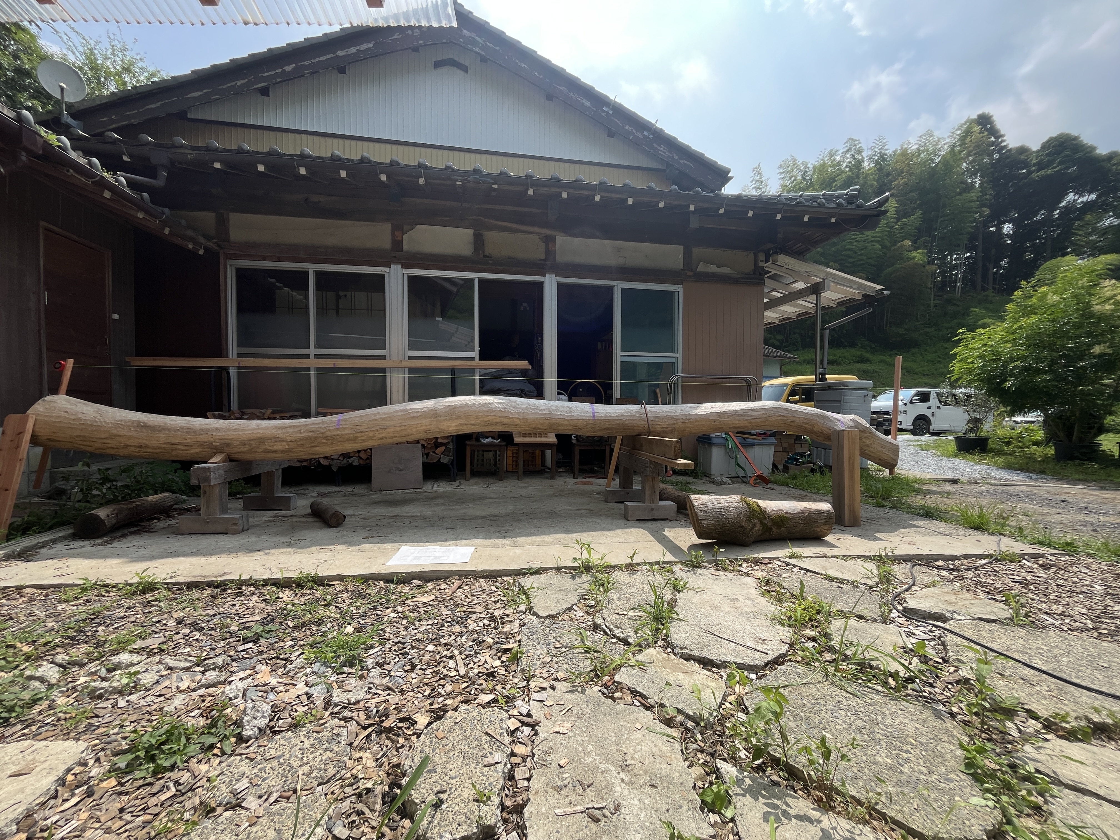
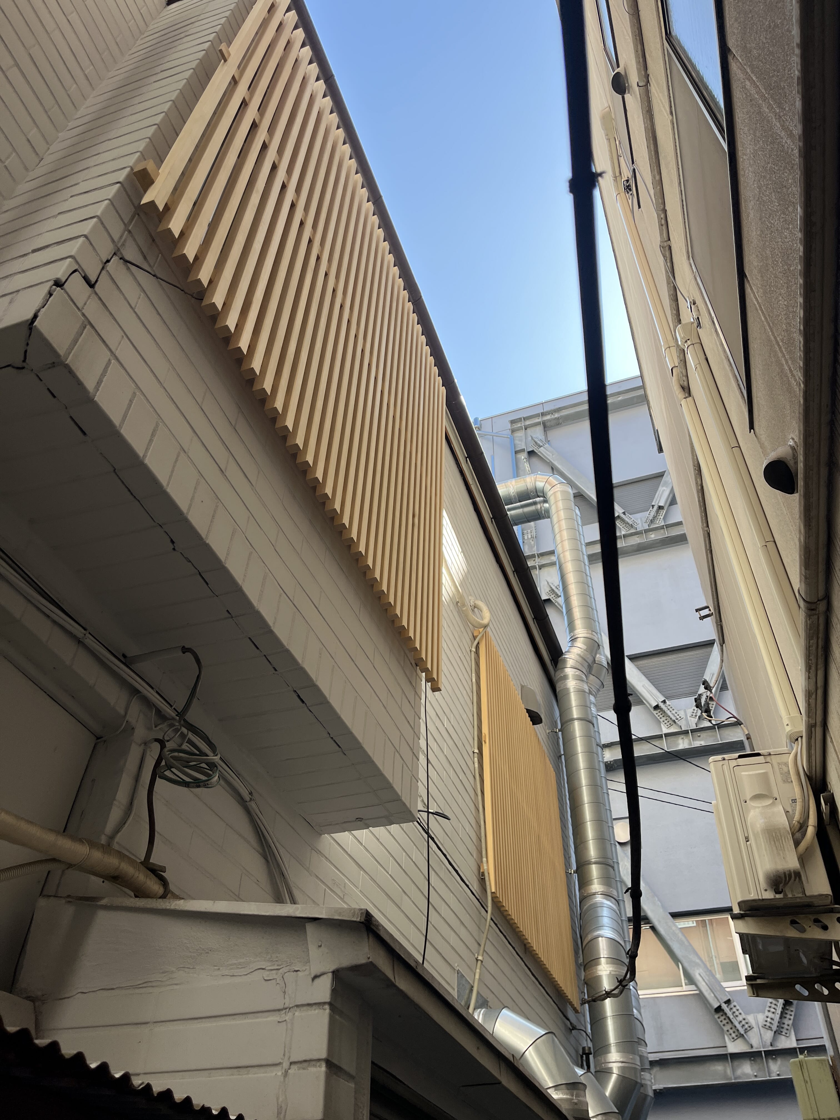
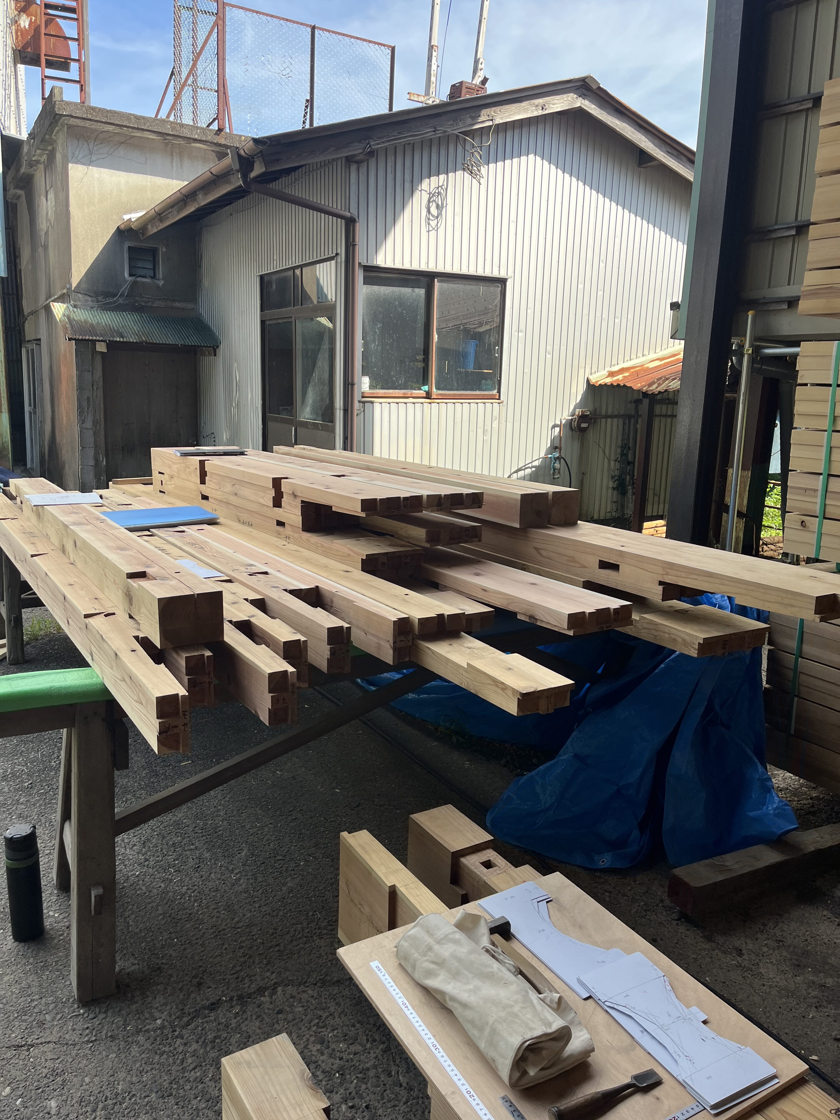
現場と、暮らしのその後。On site, and life after completion.
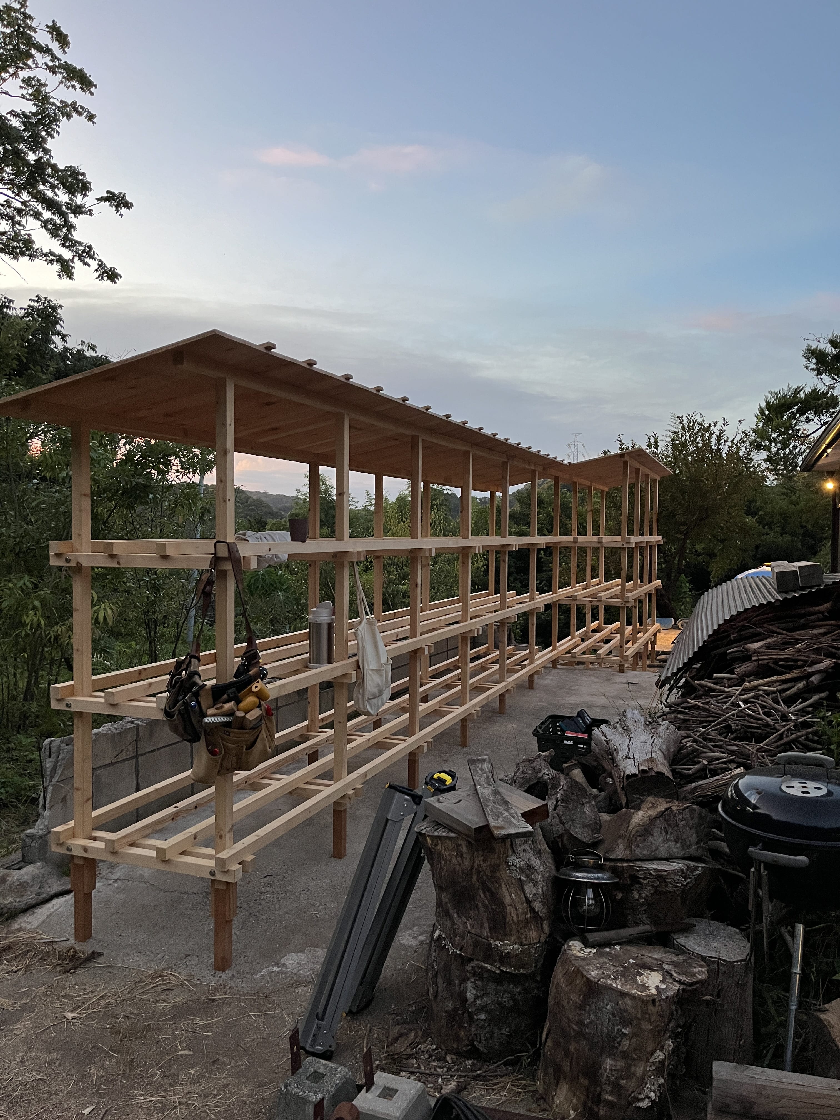
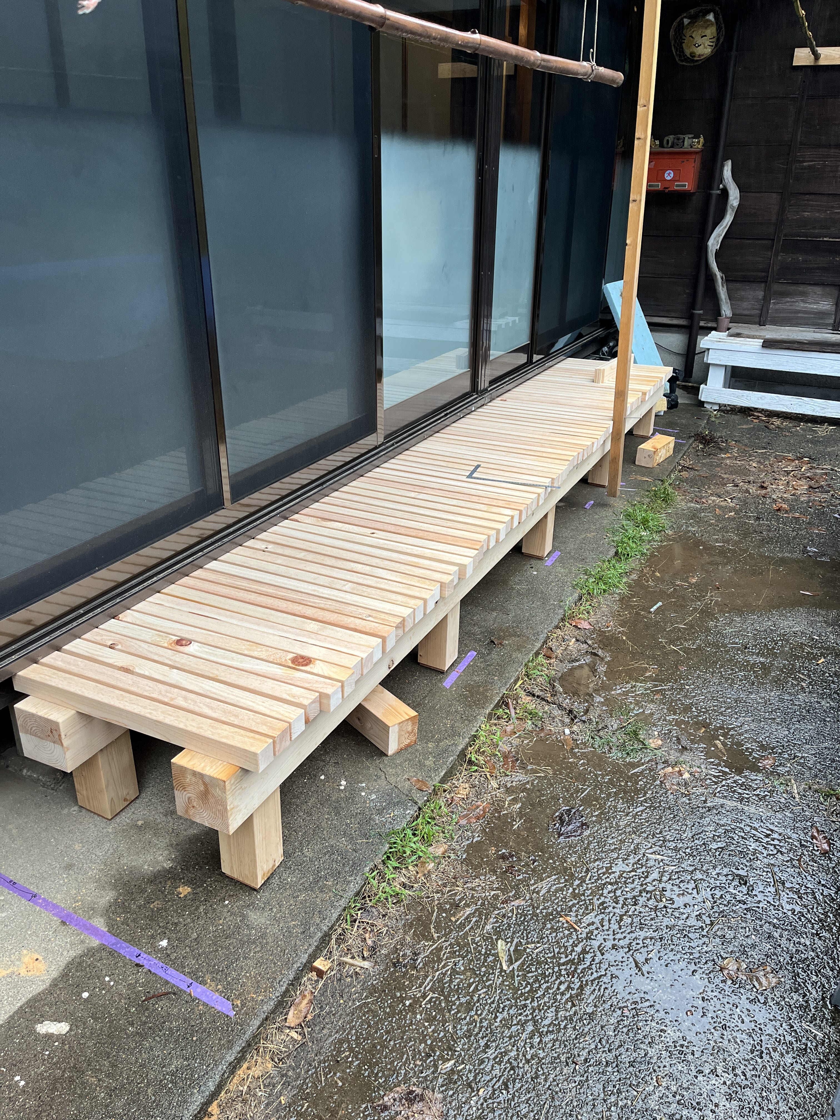
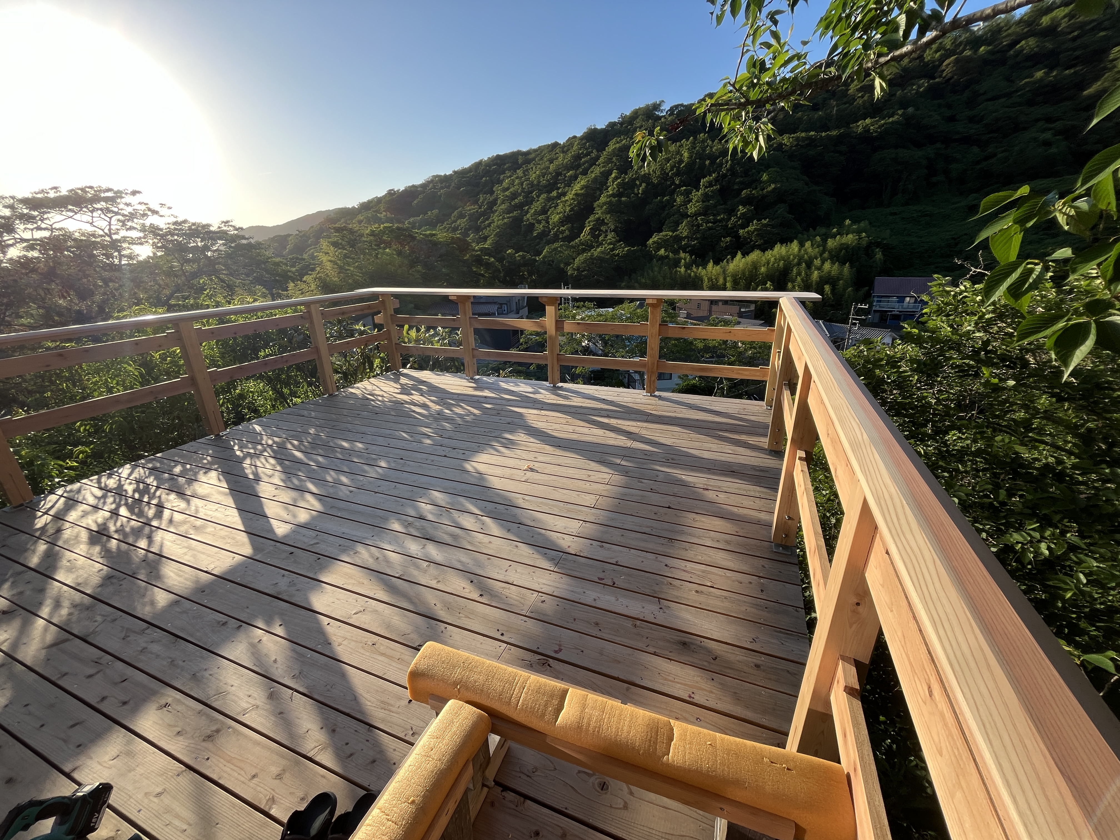
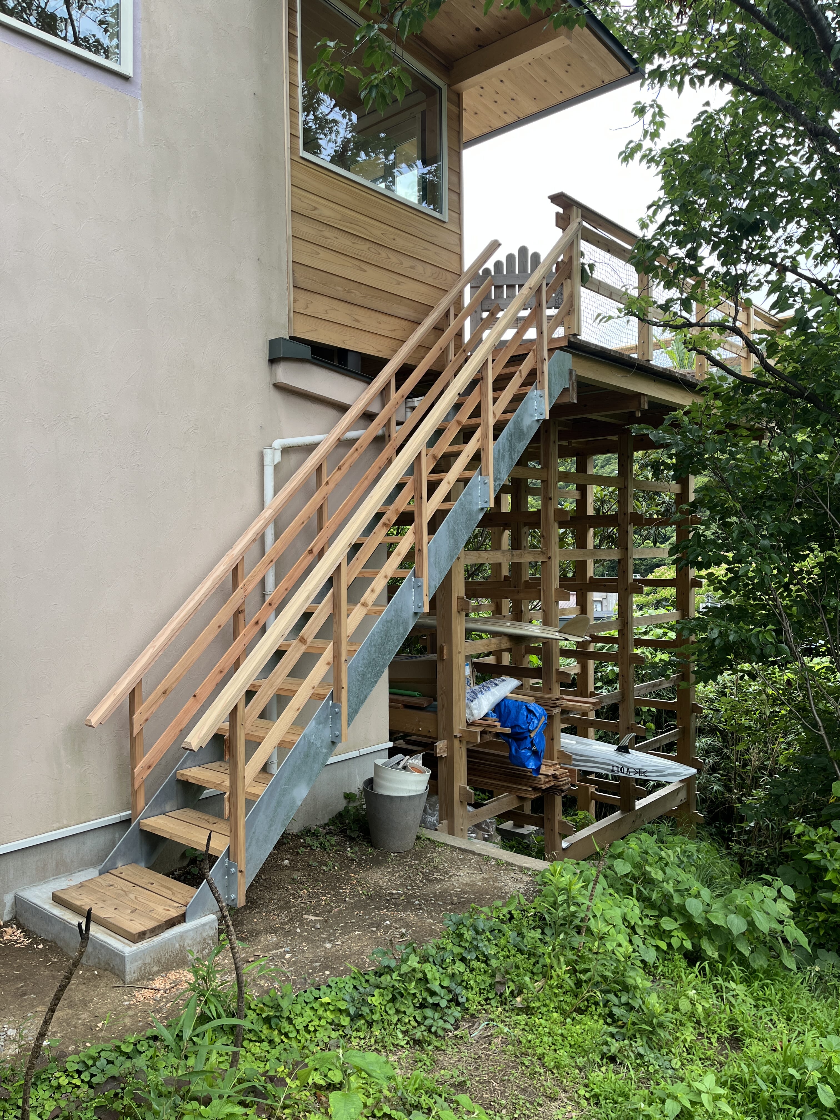
一棟ずつの手仕事と、暮らしのその後を記録しています。A record of our craft, one building at a time, and the lives that follow.
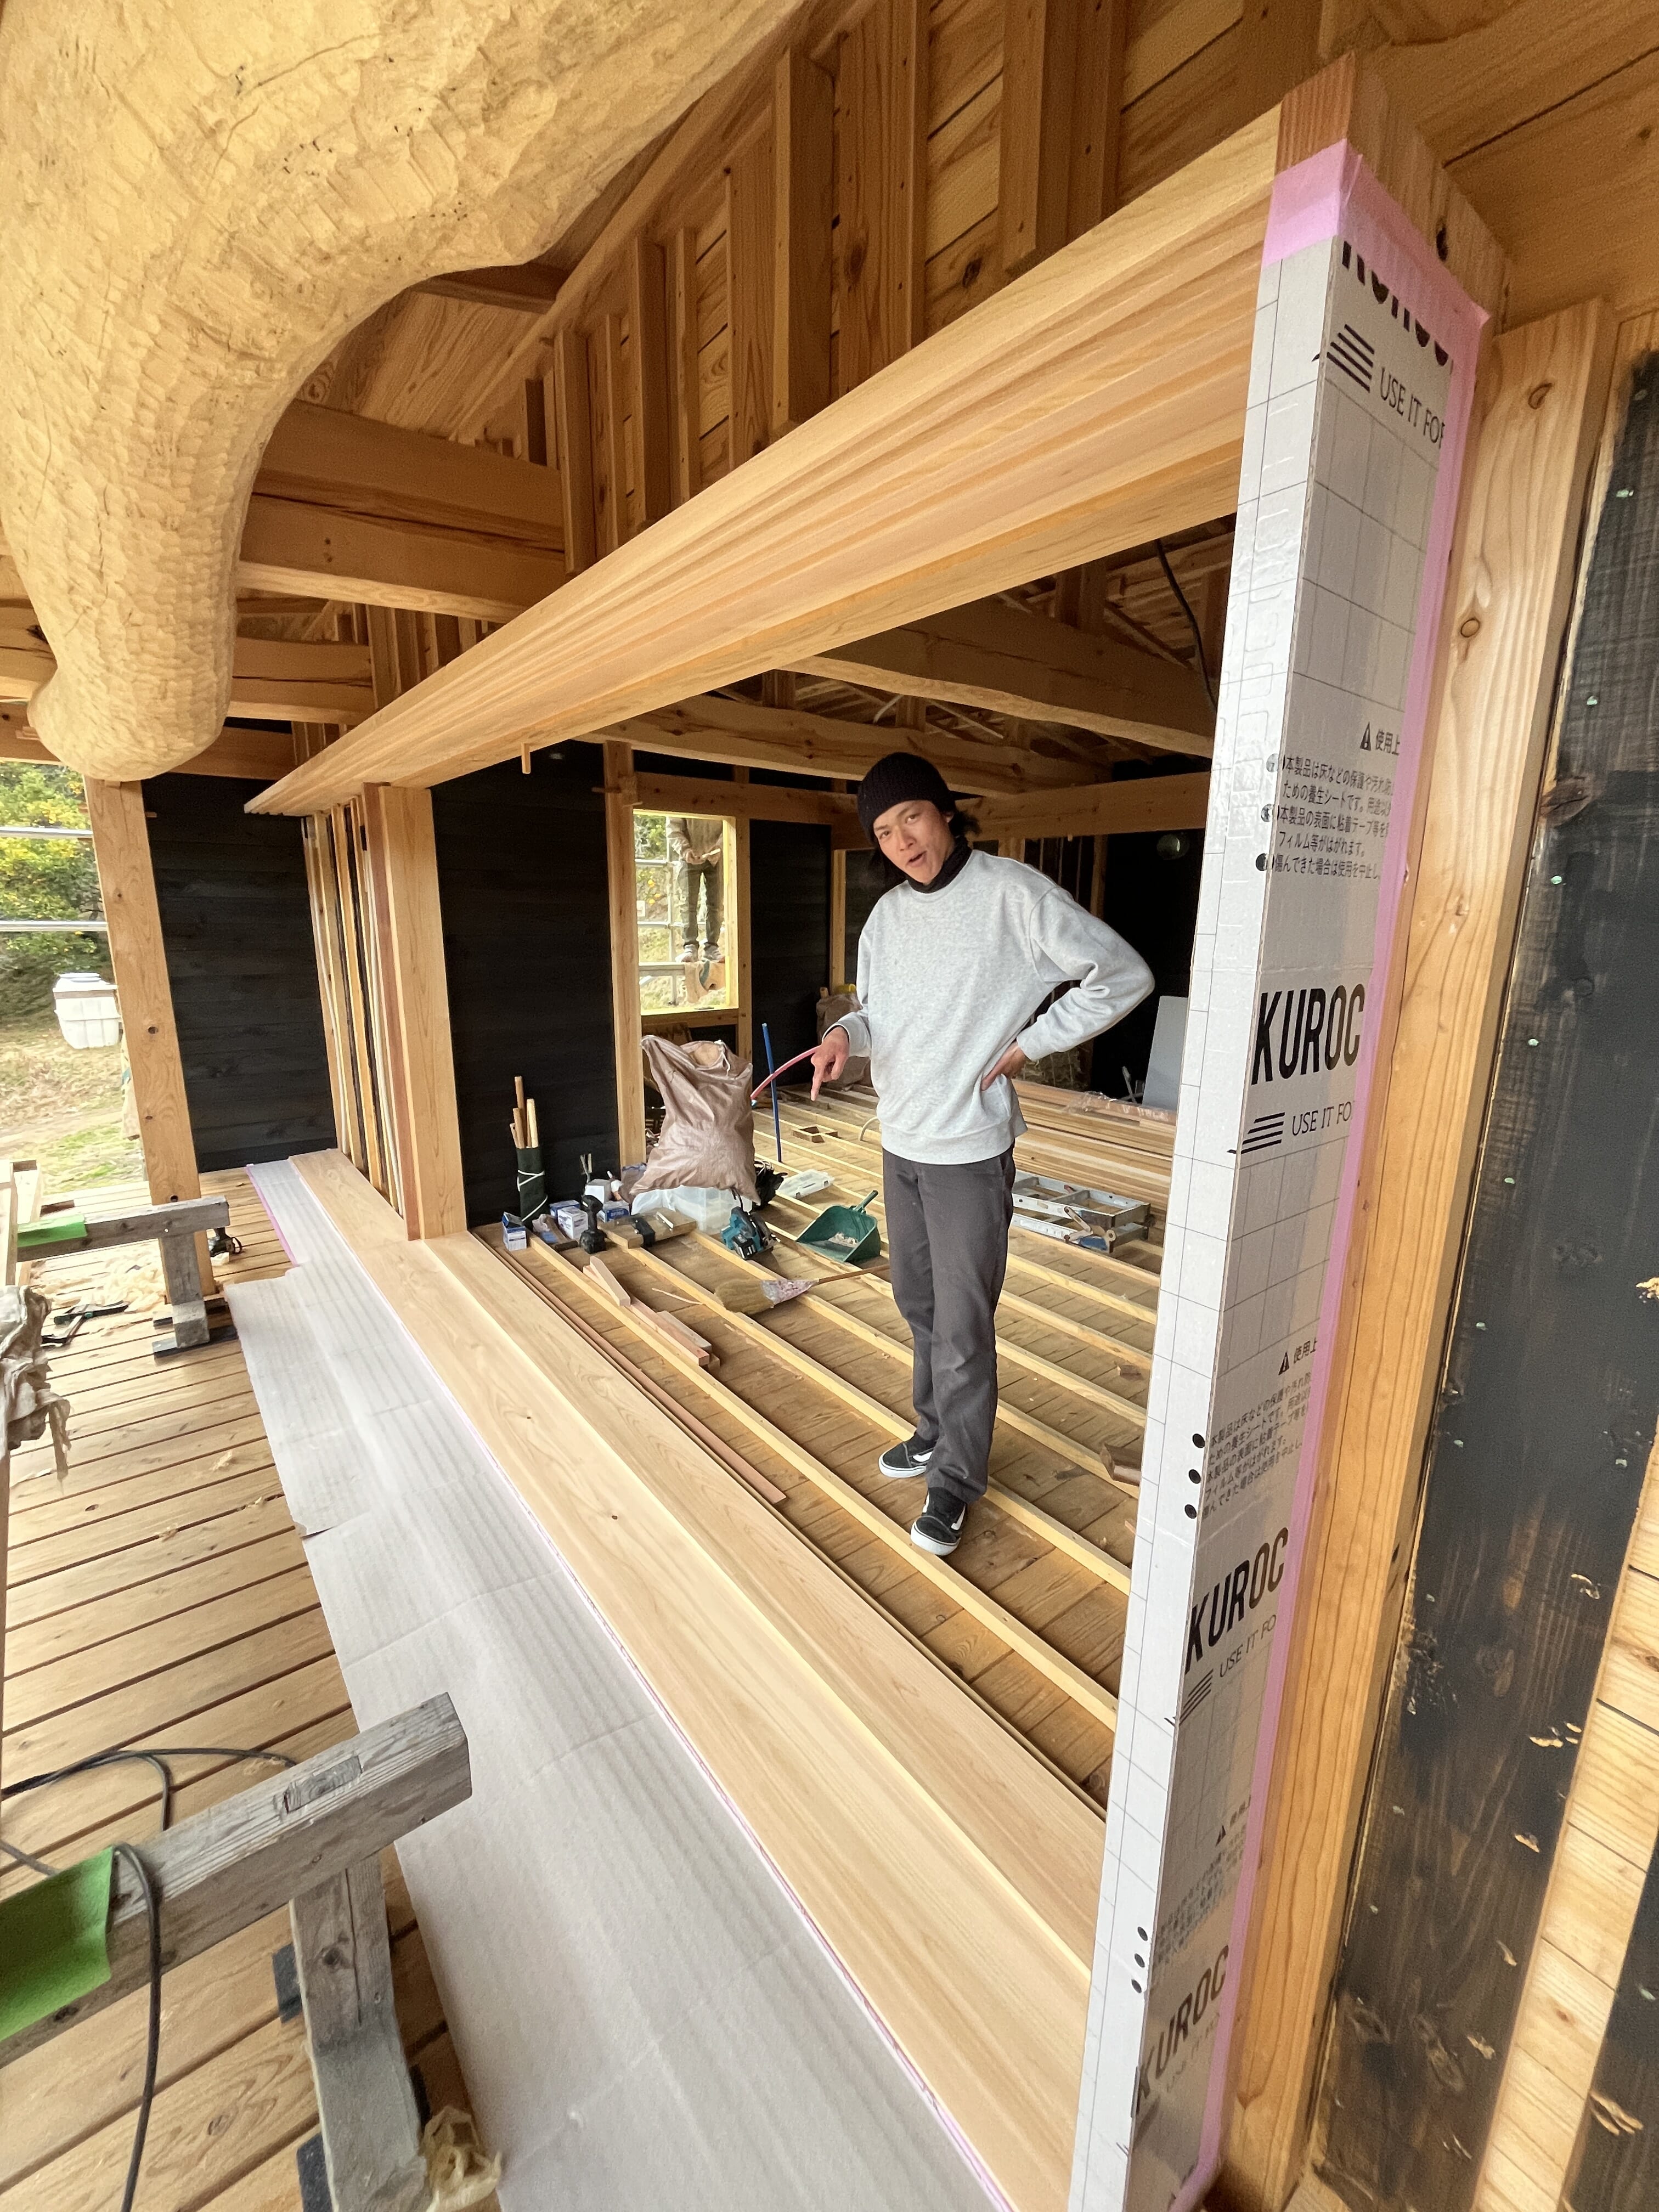


木と石の家を、A home of timber and stone,
あなたと。built with you.
「平屋を考えはじめた」「まずは話を聞いてみたい」――その段階で大丈夫です。土地のこと、費用のこと、暮らし方のこと。棟梁とじっくりお話しください。Whether you are just beginning to think about a single-storey home or simply want to learn more, we would be happy to hear from you. Talk with our master carpenter about your site, budget and the way you want to live.
- 会社名Company
- 栗田工務店Kurita Komuten
- 代表Representative
- 栗田拓実Takumi Kurita
- 所在地Address
- 千葉県船橋市前原東3-8-2 105105, 3-8-2 Maebarahigashi, Funabashi, Chiba, Japan
- 電話Phone
- 080-6021-4380
- 対応エリアService area
- 千葉県を中心に東京、神奈川Primarily Chiba, plus Tokyo and Kanagawa
- 営業時間Hours
- 8:00〜17:00
- 定休日Closed
- 土・日Saturday & Sunday(メールは土日も対応) (email enquiries also handled on weekends)
- メールEmail
- info@kuritakoumuten.com
メールでのご相談Email enquiry
必要事項をご記入のうえ、送信ボタンを押してください。この画面から直接ご相談を送信できます。Complete the fields below and select Send enquiry to contact us directly from this page.
ご記入いただいた情報は、ご相談への回答・連絡のために使用します。We use the information you provide to respond to your enquiry.